


For more information regarding the value of a property, please contact us for a free consultation.
27 N Laurel Wichita, KS 67206
Want to know what your home might be worth? Contact us for a FREE valuation!

Our team is ready to help you sell your home for the highest possible price ASAP
Key Details
Sold Price $242,000
Property Type Single Family Home
Sub Type Single Family Onsite Built
Listing Status Sold
Purchase Type For Sale
Square Footage 3,280 sqft
Price per Sqft $73
Subdivision Forest Hills
MLS Listing ID SCK679858
Sold Date 11/05/26
Style Ranch
Bedrooms 3
Full Baths 2
Total Fin. Sqft 3280
Year Built 1950
Annual Tax Amount $2,751
Tax Year 2025
Lot Size 0.550 Acres
Acres 0.55
Lot Dimensions 23958
Property Sub-Type Single Family Onsite Built
Source sckansas
Property Description
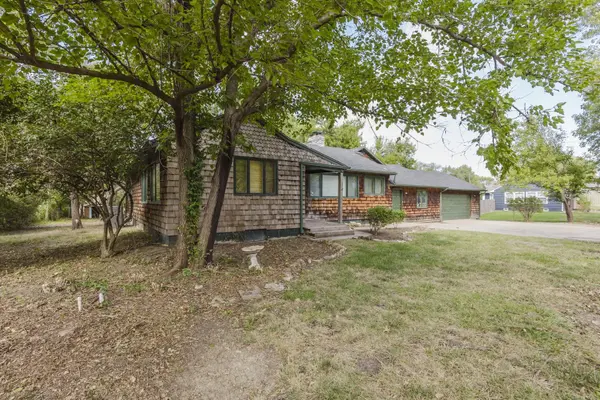
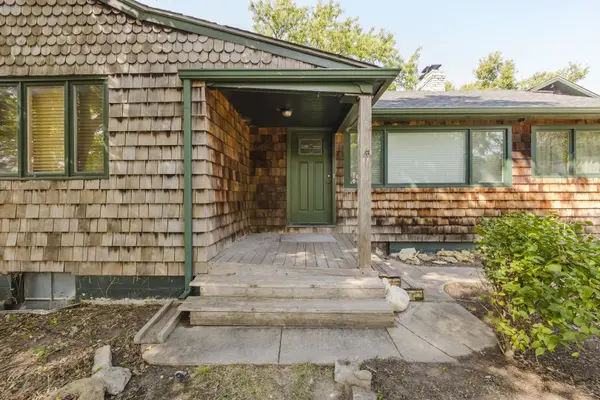
Property offered at ONLINE ONLY auction. | 10% Buyer's Premium will be added to the final bid. | BIDDING OPENS: Tuesday, October 13th, 2026 at 2 PM (ct) | BIDDING CLOSING: Thursday, October 22nd, 2026 at 2 PM (ct). Bidding will remain open on this property until 90 seconds have passed without receiving a bid. Property available to preview by appointment. ONLINE ONLY!!! NO MINIMUM, NO RESERVE!!! This sprawling 3,280± square-foot ranch home is located in the desirable, established eastside neighborhood of Forest Hills. Offering 3 bedrooms, 2 bathrooms, multiple living spaces, and plenty of potential, this property is selling to the highest bidder, regardless of price! The home features an oversized driveway, an attached 2-car garage with a rear overhead door, and a covered front entrance. Inside, the formal living room welcomes you with a large picture window, hardwood flooring, gas fireplace, and built-in bookshelf. A pass-through window connects to the step-down dining room, which also offers built-in shelving. The galley-style kitchen has tile backsplash, and updated appliances transfer with the sale! Just off the kitchen, the spacious family room provides access to the garage as well as an exterior door to the front of the home. Toward the rear are two additional bonus rooms, a full bathroom, and laundry connections, providing flexible space for a home office, hobby room, recreation area, or additional living space. The three bedrooms are situated on the opposite side of the home. The primary bedroom features a walk-in closet and access to a full Hollywood-style bathroom. The backyard is shaded by numerous mature trees and offers plenty of room to create your ideal outdoor retreat. With ample space for a deck, patio, or other outdoor improvements, the backyard provides a blank canvas for your vision. With its generous square footage, functional layout, established neighborhood, and tremendous potential, this Forest Hills ranch is an opportunity you won't want to miss. Sold to the highest bidder, regardless of price! Per seller, the roof was replaced in 2020. Per the seller, there is a current class action lawsuit in progress with Textron for Forest Hills subdivision, Any monetary recovery will remain with the seller. An older style electrical panel; may need replaced. *Buyer should verify school assignments as they are subject to change. The real estate is offered at public auction in its present, “as is where is” condition and is accepted by the buyer without any expressed or implied warranties or representations from the seller or seller's agents. Full auction terms and conditions provided in the Property Information Packet. Total purchase price will include a 10% buyer's premium ($2,500.00 minimum) added to the final bid. Property available to preview by appointment. Earnest money is due from the high bidder at the auction in the form of check, or immediately available, certified funds in the amount of $15,000.00.
Location
State KS
County Sedgwick
Direction Douglas & Webb - West on Douglas, North on Linden, East on Douglas Pkwy, North on Cypress, East on Hawthorne, North on Laurel to Property
Rooms
Basement Unfinished
Kitchen Gas Hookup, Laminate Counters
Interior
Interior Features Ceiling Fan(s), Walk-In Closet(s), Vaulted Ceiling(s), Window Coverings-Part
Heating Forced Air, Gas
Cooling Central Air, Electric
Flooring Hardwood, Laminate
Fireplaces Type Two, Living Room, Gas, Wood Burning, Gas Starter, Basement
Fireplace Yes
Appliance Dishwasher, Microwave, Range, Humidifier
Heat Source Forced Air, Gas
Laundry In Basement, Main Floor, 220 equipment
Exterior
Exterior Feature Guttering - ALL, Sprinkler System
Parking Features Attached, Oversized
Garage Spaces 2.0
Utilities Available Sewer Available, Natural Gas Available, Public
View Y/N Yes
Roof Type Composition
Street Surface Paved Road
Building
Lot Description Standard
Foundation Full, No Egress Window(s)
Above Ground Finished SqFt 3280
Architectural Style Ranch
Level or Stories One
Structure Type Frame
Schools
Elementary Schools Minneha
Middle Schools Coleman
High Schools Southeast
School District Wichita School District (Usd 259)
Others
Security Features Security Lights
Read Less
${companyName}
Phone