

For more information regarding the value of a property, please contact us for a free consultation.
3 Bristol Dr South Hutchinson, KS 67505
Want to know what your home might be worth? Contact us for a FREE valuation!

Our team is ready to help you sell your home for the highest possible price ASAP
Key Details
Sold Price $398,900
Property Type Single Family Home
Sub Type Single Family Onsite Built
Listing Status Sold
Purchase Type For Sale
Square Footage 3,790 sqft
Price per Sqft $105
Subdivision Prairie Ridge
MLS Listing ID SCK677584
Sold Date 10/30/26
Style Ranch
Bedrooms 3
Full Baths 3
Total Fin. Sqft 3790
Year Built 2015
Annual Tax Amount $4,632
Tax Year 2025
Lot Size 0.310 Acres
Acres 0.31
Lot Dimensions 13504
Property Sub-Type Single Family Onsite Built
Source sckansas
Property Description
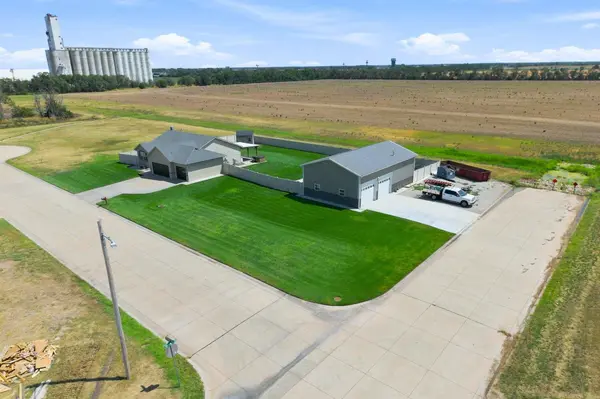
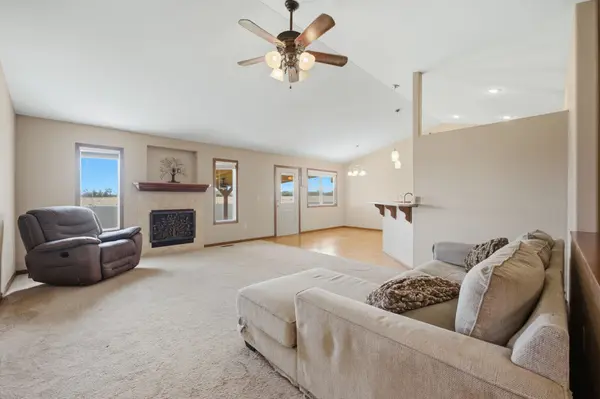
Welcome to this beautiful South Hutchinson home, conveniently located just west of Highway 96 and approximately 35–40 minutes from Wichita! This spacious property offers an impressive combination of quality finishes, entertaining space, storage, and a phenomenal detached building. Granite countertops are featured throughout the kitchen and all bathrooms. The kitchen offers a gas stove, plenty of workspace, and a large main-floor laundry room with an oversized closet that could easily be used as a pantry or additional storage. The spacious primary suite features a walk-in closet and a gorgeous bathroom with a walk-in tiled shower featuring tile extending to the ceiling, matching tile flooring, and double granite sinks. The basement provides even more living and entertaining space, including a large area perfect for a TV room and game area, a wet bar with granite countertops and space for a small refrigerator, a storm shelter, and an additional bonus/office area. The property also features a 3-car attached garage plus an incredible 50' x 30' detached building built in 2023. The detached building includes a bedroom, bathroom, loft, and patio—offering endless possibilities for guests, hobbies, a workshop, entertaining, or additional living space. Outside, you'll love the large corner lot with an adorable storage shed, covered patio, and lots of additional concrete for parking and entertaining. There is plenty of room to enjoy the outdoors while taking advantage of all this property has to offer. With granite throughout, a fantastic floor plan, multiple entertaining areas, abundant storage, a storm shelter, a 3-car attached garage, and an exceptional 50' x 30' detached building, this South Hutchinson property is truly a must-see!
Location
State KS
County Reno
Direction West on 96th to Blanchard, take a left on Blanchard to Bluestem to home on the corner
Rooms
Basement Finished
Kitchen Eating Bar, Range Hood, Gas Hookup, Granite Counters
Interior
Interior Features Ceiling Fan(s), Walk-In Closet(s), Hot Tub, Water Softener-Own, Vaulted Ceiling(s), Wet Bar, Window Coverings-All
Heating Forced Air, Gas
Cooling Central Air, Electric
Flooring Hardwood, Laminate
Fireplaces Type One, Living Room, Gas, Glass Doors
Fireplace Yes
Appliance Dishwasher, Disposal, Microwave, Range
Heat Source Forced Air, Gas
Laundry Main Floor, Separate Room, 220 equipment
Exterior
Parking Features Attached, Detached, Opener, Oversized
Garage Spaces 4.0
Utilities Available Sewer Available, Public
View Y/N Yes
Roof Type Composition
Street Surface Paved Road
Building
Lot Description Corner Lot
Foundation Full, View Out
Above Ground Finished SqFt 2015
Architectural Style Ranch
Level or Stories One
Schools
Elementary Schools South Central
Middle Schools Reno Valley
High Schools Nickerson
School District Nickerson School District (Usd 309)
Others
Security Features Security Lights,Smoke Detector(s)
Read Less
${companyName}
Phone