


For more information regarding the value of a property, please contact us for a free consultation.
1249 N Glendale Wichita, KS 67208
Want to know what your home might be worth? Contact us for a FREE valuation!

Our team is ready to help you sell your home for the highest possible price ASAP
Key Details
Sold Price $150,000
Property Type Single Family Home
Sub Type Single Family Onsite Built
Listing Status Sold
Purchase Type For Sale
Square Footage 1,136 sqft
Price per Sqft $132
Subdivision Glennaire 2Nd
MLS Listing ID SCK647911
Sold Date 02/13/25
Style Ranch
Bedrooms 3
Full Baths 1
Total Fin. Sqft 1136
Year Built 1952
Annual Tax Amount $724
Tax Year 2024
Lot Size 8,276 Sqft
Acres 0.19
Lot Dimensions 8450
Property Sub-Type Single Family Onsite Built
Source sckansas
Property Description
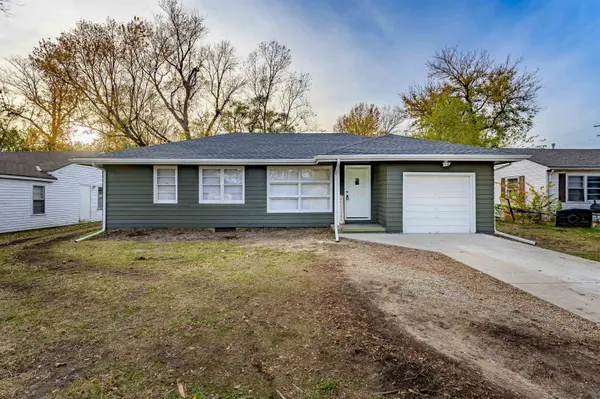
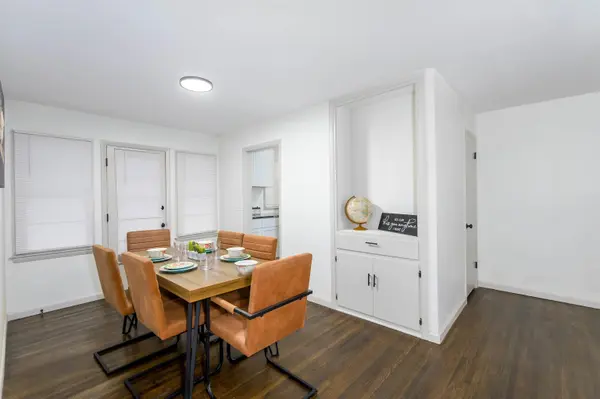
This updated 3-bedroom, 1-bathroom home has been thoughtfully updated and is move-in ready for its next owner plus has room for to expand. The extensive updates include a new roof, new HVAC system, new hot water heater, new plumbing, new foundation reinforcement, and more—ensuring peace of mind as you settle in for winter. As you enter, you're greeted by refinished hardwood floors that flow throughout the home, including all three bedrooms and the spacious dining area. The large living room offers plenty of space for relaxation and entertaining, while the dining area provides a great place for meals with family and friends. The completely renovated bathroom offers fresh, modern finishes. The brand-new kitchen features new tile, shaker cabinetry, granite countertops, and stainless steel appliances. Direct access to the main-floor laundry makes everyday tasks easier. The unfinished basement (1,136 sq. ft.) offers significant potential for expansion and increased equity. It has been reinforced with new beams and includes an exterior waterproofing system on the west wall, providing a solid foundation for future updates or additional living space. Outside, the covered patio and spacious backyard will be the perfect place to unwind once warmer weather arrives. The home has been freshly painted inside and out, and all windows have been fitted with new screens. Additionally, the sellers are providing a 1-year home warranty for the buyer's peace of mind. A seller member is a licensed Realtor in KS.
Location
State KS
County Sedgwick
Direction E. 13th & N. Oliver - South to E. 12th St, East to Glendale, South to home.
Rooms
Basement Unfinished
Kitchen Pantry, Range Hood, Gas Hookup, Granite Counters
Interior
Interior Features Ceiling Fan(s)
Heating Forced Air, Gas
Cooling Central Air, Electric
Fireplace No
Appliance Dishwasher, Disposal, Refrigerator, Range/Oven
Heat Source Forced Air, Gas
Laundry Main Floor, 220 equipment
Exterior
Exterior Feature Patio-Covered, Fence-Chain Link, Guttering - ALL, Security Light, Storm Doors, Frame
Parking Features Attached
Garage Spaces 1.0
Utilities Available Gas, Public
View Y/N Yes
Roof Type Composition
Street Surface Paved Road
Building
Lot Description Standard
Foundation Full, No Egress Window(s)
Above Ground Finished SqFt 1136
Architectural Style Ranch
Level or Stories One
Schools
Elementary Schools Adams
Middle Schools Robinson
High Schools East
School District Wichita School District (Usd 259)
Read Less
${companyName}
Phone