


For more information regarding the value of a property, please contact us for a free consultation.
915 College Ln Hutchinson, KS 67501
Want to know what your home might be worth? Contact us for a FREE valuation!

Our team is ready to help you sell your home for the highest possible price ASAP
Key Details
Sold Price $143,000
Property Type Single Family Home
Sub Type Single Family Onsite Built
Listing Status Sold
Purchase Type For Sale
Square Footage 1,440 sqft
Price per Sqft $99
Subdivision Fieldcrest
MLS Listing ID SCK630670
Sold Date 11/02/23
Style Ranch
Bedrooms 3
Full Baths 1
Total Fin. Sqft 1440
Year Built 1963
Annual Tax Amount $1,601
Tax Year 2022
Lot Size 6,534 Sqft
Acres 0.15
Lot Dimensions 6518
Property Sub-Type Single Family Onsite Built
Source sckansas
Property Description
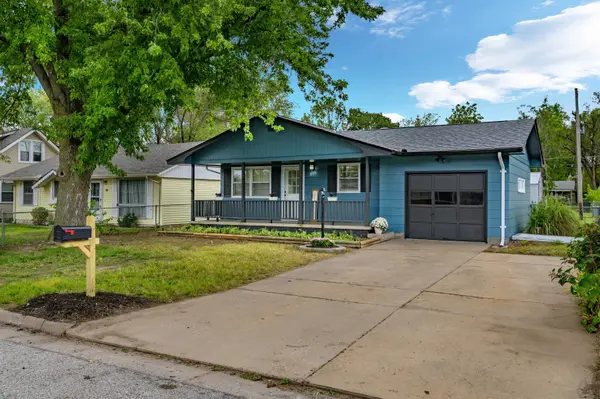
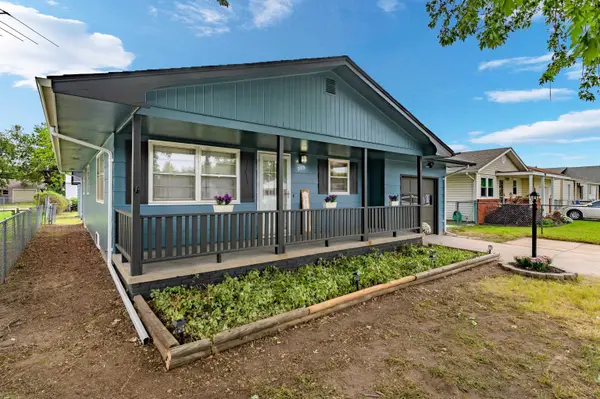
This 3 bedroom (+bonus room) 1 bathroom house on College Lane has been freshly renovated and is ready for you to call home! The entire outside has been repainted a vibrant blue with new trim paint as well. Walking in from the covered patio you'll be greeted by the refinished hardwood floors of the living room that continues down the hall and into the bedrooms. To your right you'll be welcomed to the kitchen/dining combo with new ceramic tile that flows into the modern bathroom. The kitchen boasts brand new stainless steel appliances that stay with the home, new herringbone butcher block countertops, and charming green cabinets. The main floor includes three bedrooms with full closets and extra storage in the hallway. In the basement you'll find 480 square feet of finished space including a spacious family/game room including a wood burning stove and then a bonus room, both have new carpet and padding. There is also 480 square feet of unfinished basement space for utility and storage. The home also has these new as well: electric panel, 92% high efficiency furnace, ac unit, and hot water tank. Outside in the fenced in backyard that backs up to the alley there is a patio and newer storage shed with lofted space. Seller is a licensed real estate agent in the state of KS.
Location
State KS
County Reno
Direction from 11th, go north on Baker and left on College lane.
Rooms
Basement Partially Finished
Kitchen Range Hood, Electric Hookup, Other Counters
Interior
Interior Features Ceiling Fan(s), Hardwood Floors, All Window Coverings
Heating Gas
Cooling Attic Fan, Central Air
Fireplaces Type Rec Room/Den, Wood Burning Stove
Fireplace Yes
Appliance Dishwasher, Disposal, Refrigerator, Range/Oven
Heat Source Gas
Laundry In Basement, Separate Room, 220 equipment
Exterior
Exterior Feature Patio, Covered Deck, Guttering - ALL, Security Light, Storage Building, Storm Doors, Storm Windows, Frame
Parking Features Attached
Garage Spaces 1.0
Utilities Available Gas, Public
View Y/N Yes
Roof Type Composition
Street Surface Paved Road
Building
Lot Description Standard
Foundation Full, No Egress Window(s)
Above Ground Finished SqFt 960
Architectural Style Ranch
Level or Stories One
Schools
Elementary Schools Graber
Middle Schools Hutchinson
High Schools Hutchinson
School District Hutchinson Public Schools (Usd 308)
Read Less
${companyName}
Phone