


For more information regarding the value of a property, please contact us for a free consultation.
1023 College Ln Hutchinson, KS 67501
Want to know what your home might be worth? Contact us for a FREE valuation!

Our team is ready to help you sell your home for the highest possible price ASAP
Key Details
Sold Price $129,900
Property Type Single Family Home
Sub Type Single Family Onsite Built
Listing Status Sold
Purchase Type For Sale
Square Footage 1,161 sqft
Price per Sqft $111
Subdivision Fieldcrest
MLS Listing ID SCK627430
Sold Date 08/08/23
Style Ranch
Bedrooms 3
Full Baths 1
Total Fin. Sqft 1161
Year Built 1955
Annual Tax Amount $1,211
Tax Year 2022
Lot Size 9,147 Sqft
Acres 0.21
Lot Dimensions 9281
Property Sub-Type Single Family Onsite Built
Source sckansas
Property Description
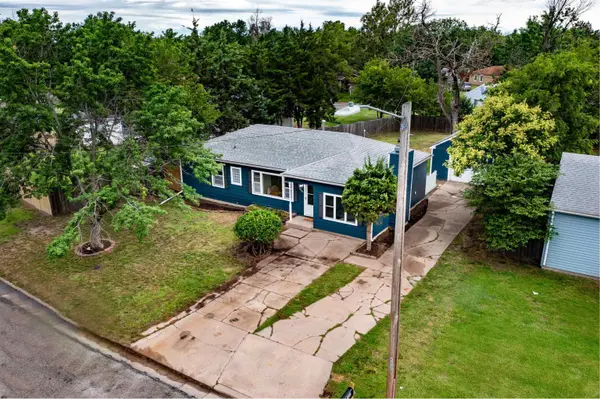
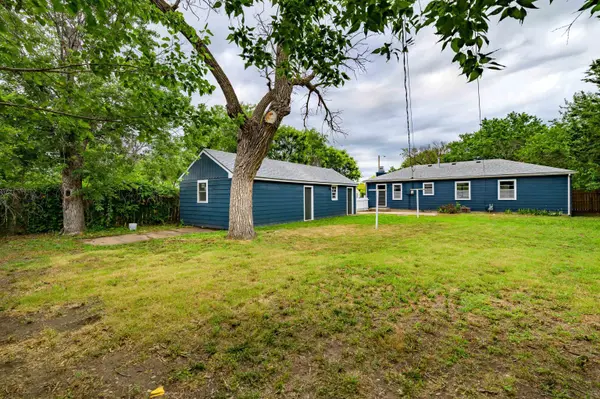
Freshly updated and ready for its new owner, you'll find this 3 bedroom 1 bath home welcoming you to stay! Inside you'll see the refinished oak hardwood floors, waterproof luxury vinyl flooring, updated bathroom, updated kitchen with butcher block countertops, matching stainless steel appliances, an easy access laundry room, and a bedroom with a fireplace. The roof was replaced in 2022 and the furnace and air conditioner in 2023! Outside you'll find a concrete patio in the fenced in back yard, two driveways and a two car garage (length wise) or one car plus a workshop area. All outlets and switches along with some electrical lines have been updated. Schedule your showing today!
Location
State KS
County Reno
Direction on 11th, go north on College Ln. From Severance, go East on College Ln.
Rooms
Basement None
Kitchen Range Hood, Electric Hookup, Gas Hookup, Other Counters
Interior
Interior Features Ceiling Fan(s), Fireplace Doors/Screens, Hardwood Floors, All Window Coverings
Heating Forced Air, Fireplace(s), Gas
Cooling Central Air, Electric
Fireplaces Type One, Master Bedroom, Wood Burning
Fireplace Yes
Appliance Dishwasher, Disposal, Refrigerator, Range/Oven
Heat Source Forced Air, Fireplace(s), Gas
Laundry Main Floor
Exterior
Exterior Feature Patio, Fence-Wood, Guttering - ALL, Storm Doors, Frame
Parking Features Detached
Garage Spaces 2.0
Utilities Available Sewer Available, Gas, Public
View Y/N Yes
Roof Type Composition
Street Surface Paved Road
Building
Lot Description Standard
Foundation Crawl Space
Above Ground Finished SqFt 1161
Architectural Style Ranch
Level or Stories One
Schools
Elementary Schools Faris
Middle Schools Hutchinson
High Schools Hutchinson
School District Hutchinson Public Schools (Usd 308)
Read Less
${companyName}
Phone