

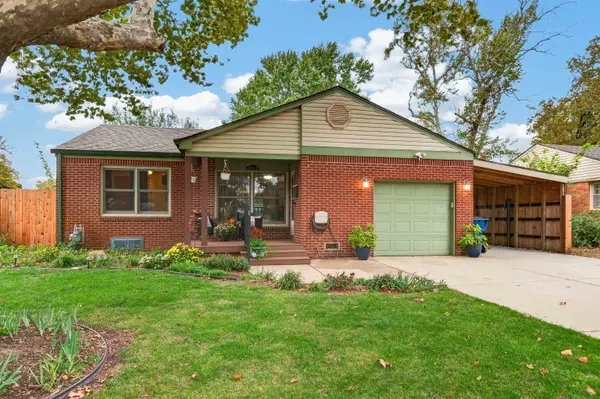
2861 S Pattie St, Wichita, KS 67216
35
See all 35 photos
Listed by Josh Roy • Keller Williams Hometown Partners
$185,000
Est. payment /mo
Save
4 Beds
2 Baths
1,650 SqFt
New

2861 S Pattie St Wichita, KS 67216

Save
REQUEST A TOUR If you would like to see this home without being there in person, select the "Virtual Tour" option and your agent will contact you to discuss available opportunities.
In-PersonVirtual Tour

UPDATED:

Key Details

Property Type Single Family Home

Sub Type Single Family Onsite Built

Listing Status Active

Purchase Type For Sale

Square Footage 1,650 sqft

Price per Sqft $112

Subdivision Schrader Brothers

MLS Listing ID SCK681423

Style Ranch

Bedrooms 4

Full Baths 2

Total Fin. Sqft 1650

Year Built 1953

Annual Tax Amount $1,367

Tax Year 2025

Lot Size 7,405 Sqft

Acres 0.17

Lot Dimensions 7353

Property Sub-Type Single Family Onsite Built

Source sckansas

Property Description

Classic brick ranch charm with room to spread out at 2861 S Pattie! This 4 bed, 2 bath home in the Schrader Brothers addition offers 1,650 finished sq ft on a 0.17-acre lot, with wood laminate flooring across the main level. The living and dining space opens to the kitchen, which features warm wood cabinetry and an eating bar. On the main level you'll find the primary bedroom, a second bedroom, a full bath, a home office behind glass French doors, and laundry. A bright sunroom lined with windows and finished in wood flooring gives you another spot to relax or entertain. Downstairs, the finished basement adds a spacious family room, two more bedrooms, and a second full bath. Outside, enjoy the covered front porch, a back patio, a privacy-fenced yard with landscaped beds, storage buildings, and a carport. Schedule your showing today!

Location

State KS

County Sedgwick

Direction E Pawnee St to S Pattie St

Rooms

Basement Finished

Kitchen Eating Bar, Range Hood, Electric Hookup

Interior

Interior Features Ceiling Fan(s)

Heating Forced Air, Gas

Cooling Central Air, Electric

Flooring Laminate

Fireplace No

Appliance Dishwasher, Disposal, Refrigerator, Range

Heat Source Forced Air, Gas

Laundry Main Floor, 220 equipment

Exterior

Parking Features Carport

Utilities Available Sewer Available, Natural Gas Available, Public

View Y/N Yes

Roof Type Composition

Street Surface Paved Road

Building

Lot Description Standard

Foundation Full, View Out

Above Ground Finished SqFt 1063

Architectural Style Ranch

Level or Stories One

Schools

Elementary Schools Anderson

Middle Schools Mead

High Schools South

School District Wichita School District (Usd 259)


Nearby Locations

GET IN TOUCH

Name
Phone*
Message

Go tour this home

2861 S Pattie St