

2304 N Lakeway Circle, Wichita, KS 67205
21
See all 21 photos
Listed by Lacy Critchfield • Real Broker, LLC
$290,000
Est. payment /mo
Save
3 Beds
3 Baths
1,880 SqFt
Open Sun 2PM-4PM

2304 N Lakeway Circle Wichita, KS 67205

Save
REQUEST A TOUR If you would like to see this home without being there in person, select the "Virtual Tour" option and your agent will contact you to discuss available opportunities.
In-PersonVirtual Tour

Open House

Sun Oct 18, 2:00pm - 4:00pm

UPDATED:

Key Details

Property Type Multi-Family

Sub Type Duplex

Listing Status Active

Purchase Type For Sale

Square Footage 1,880 sqft

Price per Sqft $154

Subdivision Horseshoe Lake

MLS Listing ID SCK680622

Style Ranch

Bedrooms 3

Full Baths 3

HOA Fees $150

Total Fin. Sqft 1880

Year Built 1999

Annual Tax Amount $2,832

Tax Year 2025

Lot Size 6,534 Sqft

Acres 0.15

Lot Dimensions 6455

Property Sub-Type Duplex

Source sckansas

Property Description

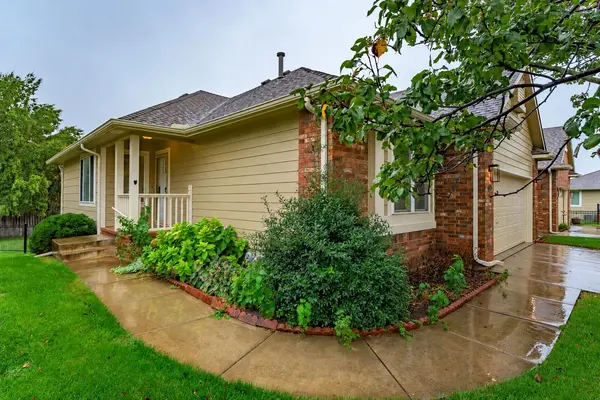
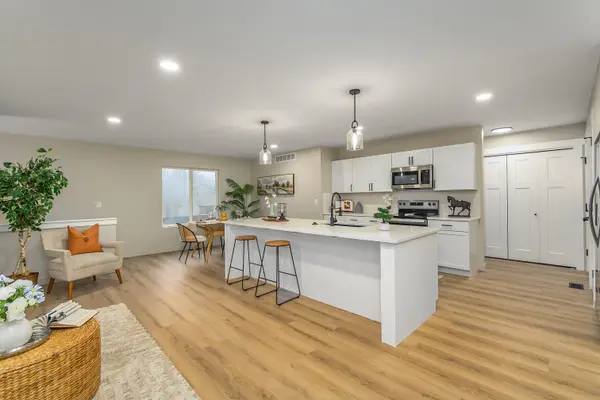
Freshly updated and ready to call home for the holidays! This 3-bedroom, 3-bath home features bright, inviting spaces, large windows, and fresh neutral paint throughout. The redesigned kitchen takes center stage with new cabinetry, stainless steel appliances, and a spacious island with quartz countertops and seating. The connected living, dining, and kitchen areas offer plenty of room for everyday living and entertaining. Main-floor laundry adds convenience, while the primary bedroom includes a private en-suite bathroom with a walk-in shower. A second bedroom and full guest bathroom complete the main level. Downstairs, enjoy a family room with a fireplace, an inviting spot for movie nights or holiday gatherings, along with the third bedroom, third bathroom, and additional storage in the utility room. Outside, the fully fenced backyard offers space to relax, play, or entertain, and an underground sprinkler system helps simplify lawn care. With refreshed finishes and room to spread out, this home is ready for its next chapter!

Location

State KS

County Sedgwick

Direction North onto Lakeway from 21st

Rooms

Basement Partially Finished

Kitchen Island, Pantry, Range Hood, Electric Hookup, Quartz Counters

Interior

Interior Features Ceiling Fan(s)

Heating Forced Air, Gas

Cooling Central Air, Electric

Fireplaces Type One, Gas, Basement

Fireplace Yes

Appliance Dishwasher, Disposal, Microwave, Refrigerator, Range

Heat Source Forced Air, Gas

Laundry Main Floor, 220 equipment

Exterior

Parking Features Attached

Garage Spaces 2.0

Utilities Available Sewer Available, Natural Gas Available, Public

View Y/N Yes

Roof Type Composition

Street Surface Paved Road

Building

Lot Description Standard

Foundation Walk Out Mid-Level, Day Light

Above Ground Finished SqFt 1116

Architectural Style Ranch

Level or Stories One

Schools

Elementary Schools Maize Usd266

Middle Schools Maize

High Schools Maize

School District Maize School District (Usd 266)

Others

HOA Fee Include Lawn Service,Trash,Gen. Upkeep for Common Ar

Monthly Total Fees $150


Nearby Locations

GET IN TOUCH

Name
Phone*
Message

Go tour this home

2304 N Lakeway Circle