

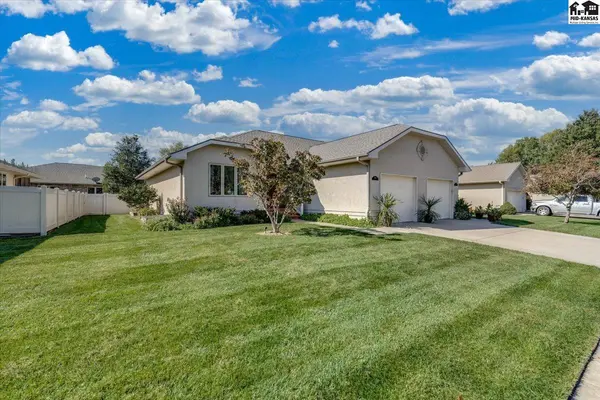
1821 Seville Dr, Hutchinson, KS 67502
42
See all 42 photos
$199,700
Est. payment /mo
Save
2 Beds
2 Baths
1,630 SqFt
New

1821 Seville Dr Hutchinson, KS 67502

Save
REQUEST A TOUR If you would like to see this home without being there in person, select the "Virtual Tour" option and your agent will contact you to discuss available opportunities.
In-PersonVirtual Tour

UPDATED:

Key Details

Property Type Condo

Sub Type Condominium

Listing Status Active

Purchase Type For Sale

Square Footage 1,630 sqft

Price per Sqft $122

MLS Listing ID 55679

Style Ranch

Bedrooms 2

Full Baths 2

HOA Y/N Yes

Year Built 2004

Annual Tax Amount $3,923

Tax Year 2025

Lot Size 5,227 Sqft

Acres 0.12

Lot Dimensions 5253

Property Sub-Type Condominium

Source prairie

Property Description

Beautiful, Move-In Ready Half Duplex! Fall in love with this beautifully maintained half duplex offering comfort, style, and room to grow! The gorgeous kitchen features newer stainless steel appliances, granite countertops, storage galore and a large pantry too! The spacious primary suite is a true retreat with a walk-in closet, double vanities, and a relaxing therapy tub. Enjoy the convenience of main-floor laundry and unwind on the covered deck overlooking the fenced backyard. The full basement adds even more possibilities, featuring a finished living area plus an unfinished bedroom with an egress window and plumbing in place for a future third bathroom. Large storage room too! Additional highlights include a new impact-resistant roof (2026), central vac system, and new water heater (2026). With two bedrooms, two full baths, and flexible lower-level space, this well-cared-for home offers comfort today and potential for tomorrow. Move-in ready and waiting for you to make it home!

Location

State KS

County Reno

Area Hutchinson Nw

Rooms

Basement Full, Entrance-INTERIOR, Partially Finished, Poured Concrete

Interior

Heating Natural Gas

Cooling Ceiling Fan(s), Electric

Flooring Carpet, Vinyl, Wood

Fireplaces Type None

Fireplace No

Appliance Washer, Dishwasher, Disposal, Microwave, Refrigerator, Cooktop, Gas Water Heater, Electric Oven, Window Coverings-ALL, Radon Mitigation System

Laundry Electric Dryer Hookup, Main Level, Separate Utility

Exterior

Exterior Feature Underground Sprinkler-ALL

Parking Features Garage Door Opener

Garage Spaces 1.0

Carport Spaces 1

Garage Description 1

Fence Privacy, Vinyl

Roof Type Composition,Other

Building

Sewer Public Sewer

Water Public, Other

Architectural Style Ranch

Structure Type Frame,Synthetic Stucco

Schools

Elementary Schools Wiley

Middle Schools Hutchinson

High Schools Hutchinson

School District Wiley

Others

Acceptable Financing Cash, Conventional, FHA, VA

Listing Terms Cash, Conventional, FHA, VA


Listed by Berkshire Hathaway PenFed Realty
Nearby Locations

GET IN TOUCH

Name
Phone*
Message

Go tour this home

1821 Seville Dr