

3306 Thunderbird Dr, Hutchinson, KS 67502-9227
27
See all 27 photos
$399,900
Est. payment /mo
Save
3 Beds
3 Baths
3,314 SqFt
New

3306 Thunderbird Dr Hutchinson, KS 67502-9227

Save
REQUEST A TOUR If you would like to see this home without being there in person, select the "Virtual Tour" option and your agent will contact you to discuss available opportunities.
In-PersonVirtual Tour

UPDATED:

Key Details

Property Type Single Family Home

Sub Type Single Family Residence

Listing Status Active

Purchase Type For Sale

Square Footage 3,314 sqft

Price per Sqft $120

MLS Listing ID 55642

Style Ranch

Bedrooms 3

Full Baths 3

HOA Y/N No

Year Built 1992

Annual Tax Amount $7,146

Tax Year 2025

Lot Size 0.290 Acres

Acres 0.29

Property Sub-Type Single Family Residence

Source prairie

Property Description

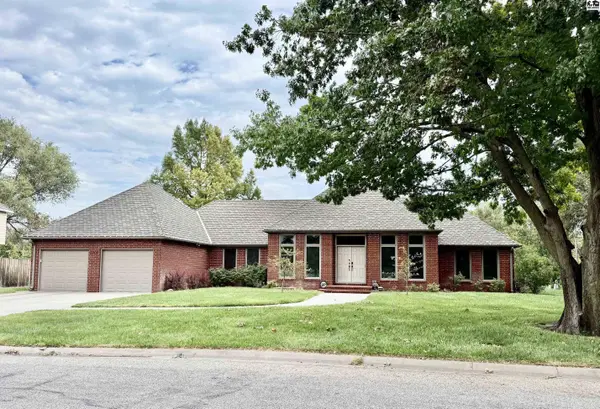
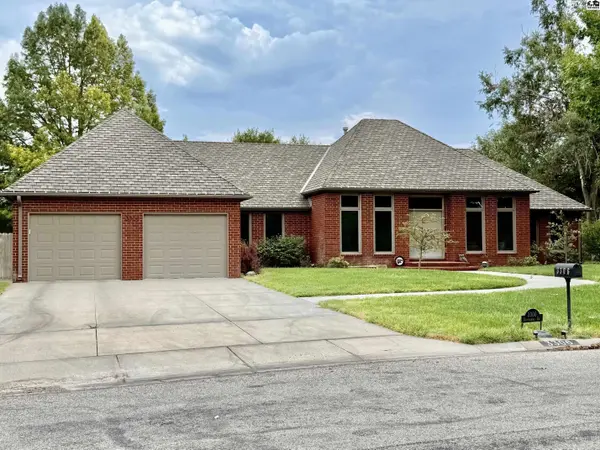
With generous living space, excellent storage, flexible lower-level possibilities, and so many additional features, this well-maintained brick ranch is ready to welcome you home! Open floorplan with plenty of room to gather and entertain and a cozy fireplace adds charm and character to the main living area, wonderful kitchen with many amenities, three spacious bedrooms and three full baths that provide plenty of room for family and guests. The lower level expands your living possibilities with a huge family room featuring a daylight window, plus an abundance of additional space ready for you to finish according to your desire or need, whether you envision a home office, recreation area, guest space, exercise room, or additional living quarters. Convenient separate main-floor laundry and an attached double garage with additional storage space. Enjoy the outdoor peace and privacy of the backyard with a wood fence and lovely patio, creating a wonderful setting for relaxing or entertaining.

Location

State KS

County Reno

Area Hutchinson Nw

Rooms

Basement Full, Entrance-INTERIOR, Poured Concrete

Interior

Heating Zoned, Natural Gas

Cooling Ceiling Fan(s), Multi Units, Electric

Flooring Carpet, Vinyl

Fireplaces Type One, Wood Burning

Fireplace Yes

Appliance Dishwasher, Disposal, Microwave, Electric Range, Refrigerator, Gas Water Heater, Range Hood, Window Coverings-ALL

Laundry Main Level, Separate Utility

Exterior

Exterior Feature Underground Sprinkler-ALL

Parking Features Garage Door Opener

Garage Spaces 2.0

Carport Spaces 2

Garage Description 2

Fence Privacy, Wood

Roof Type Composition

Building

Lot Description City Lot

Sewer Public Sewer

Water Public, Well

Architectural Style Ranch

Structure Type Brick

Schools

Elementary Schools Morgan

Middle Schools Hutchinson

High Schools Hutchinson

School District Morgan

Others

Acceptable Financing Cash, Conventional

Listing Terms Cash, Conventional


Listed by PLAZA/ASTLE REALTY
Nearby Locations

GET IN TOUCH

Name
Phone*
Message

Go tour this home

3306 Thunderbird Dr