

1218 Sunset Rd, Delphos, KS 67436
35
See all 35 photos
Listed by Ashley Jarvis • Real Broker, LLC
$210,000
Est. payment /mo
Save
5 Beds
3 Baths
2,420 SqFt
New

1218 Sunset Rd Delphos, KS 67436

Save
REQUEST A TOUR If you would like to see this home without being there in person, select the "Virtual Tour" option and your agent will contact you to discuss available opportunities.
In-PersonVirtual Tour

UPDATED:

Key Details

Property Type Single Family Home

Sub Type Single Family Onsite Built

Listing Status Active

Purchase Type For Sale

Square Footage 2,420 sqft

Price per Sqft $86

Subdivision None Listed On Tax Record

MLS Listing ID SCK679921

Style Traditional

Bedrooms 5

Full Baths 3

Total Fin. Sqft 2420

Year Built 1916

Annual Tax Amount $2,710

Tax Year 2025

Lot Size 3.300 Acres

Acres 3.3

Lot Dimensions 143748

Property Sub-Type Single Family Onsite Built

Source sckansas

Property Description

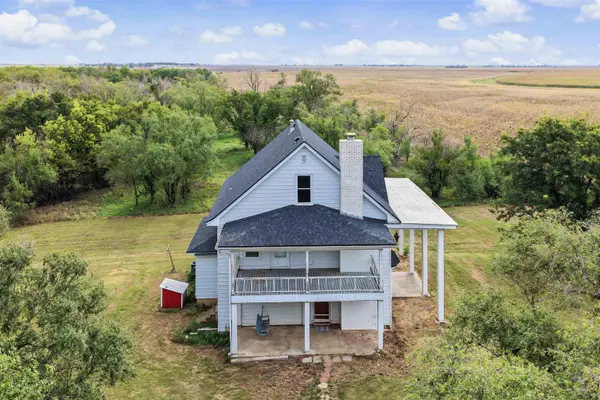
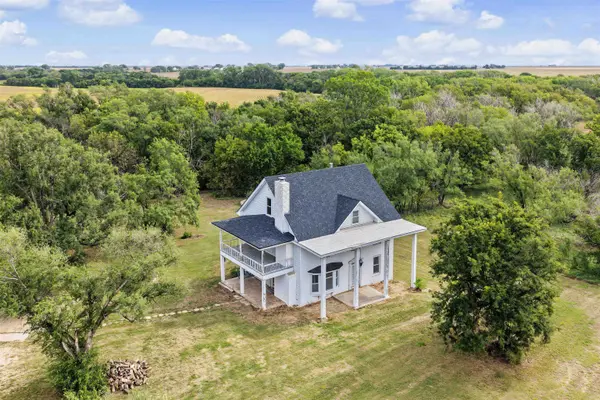
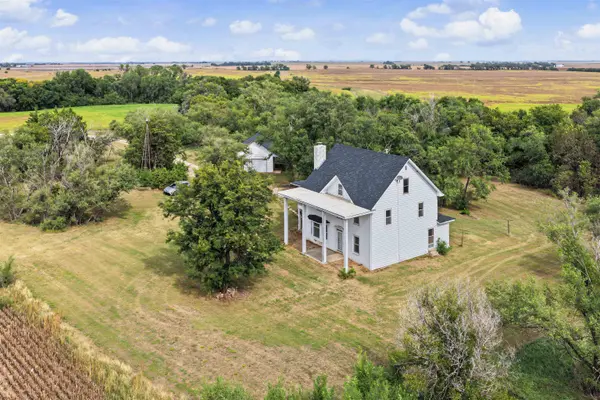
With over 2,400 sqft of living space, 5 bedrooms, and 3 bathrooms, this classic 2½-story country farmhouse sits on 3.3 acres just a few miles north of Minneapolis, complete with an oversized detached 2-car shop. Original oak floors and abundant natural light bring warmth and character to the home, while the huge living room features a wood-burning fireplace and opens to the kitchen and dining area. A large pantry off the kitchen, private office area, additional main-floor ¾ bath, and mudroom with laundry complete the main level. The primary bedroom opens to a covered 23' x 9' balcony, and the two-story covered deck and patios offer incredible views of the surrounding countryside. The spacious finished fifth bedroom occupies the third floor, with room to finish a fourth bathroom. A full, dry, unfinished basement provides storage and room to expand. Metal siding, a new roof, natural gas service, and HVAC and a water heater less than five years old add practical value. Enjoy the country setting with only 250 yards of gravel and paved roads the rest of the way. Call today to schedule your private showing.

Location

State KS

County Ottawa

Direction Google or Apple Maps

Rooms

Basement Unfinished

Kitchen Electric Hookup, Laminate Counters

Interior

Interior Features Ceiling Fan(s)

Heating Forced Air, Natural Gas

Cooling Central Air, Electric

Flooring Hardwood

Fireplaces Type One, Living Room, Wood Burning, Blower Fan, Glass Doors

Fireplace Yes

Appliance Dishwasher

Heat Source Forced Air, Natural Gas

Laundry Main Floor, 220 equipment

Exterior

Exterior Feature Balcony, Vinyl/Aluminum

Parking Features Detached, Opener, Oversized

Garage Spaces 2.0

Utilities Available Natural Gas Available

View Y/N Yes

Roof Type Composition,Other

Street Surface Unpaved

Building

Lot Description Wooded

Foundation Full, No Basement Windows, Concrete

Above Ground Finished SqFt 2420

Architectural Style Traditional

Level or Stories Two

Structure Type Frame

Schools

Elementary Schools Minneapolis

Middle Schools Minneapolis

High Schools Minneapolis

School District North Ottawa County School District (Usd 239)


Nearby Locations

GET IN TOUCH

Name
Phone*
Message

Go tour this home

1218 Sunset Rd