

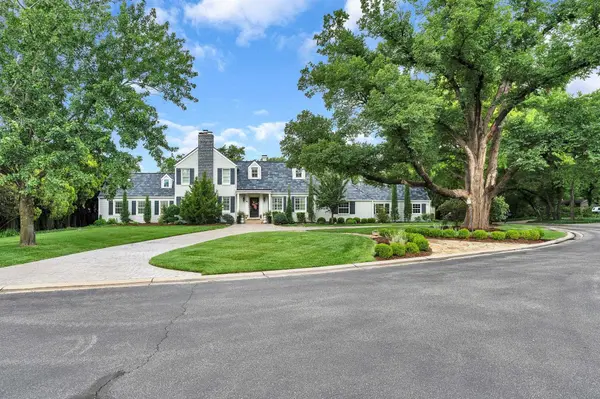
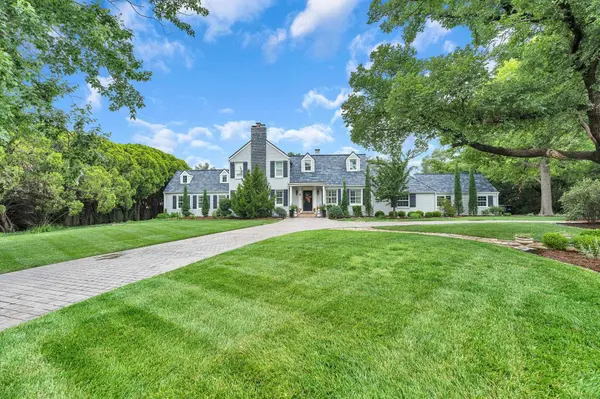
4 N Highland Rd, Eastborough, KS 67208
36
See all 36 photos
Listed by Carolyn Timsah • Reece Nichols South Central Kansas
$1,400,000
Est. payment /mo
Save
7 Beds
7 Baths
6,526 SqFt
New

4 N Highland Rd Eastborough, KS 67208

Save
REQUEST A TOUR If you would like to see this home without being there in person, select the "Virtual Tour" option and your agent will contact you to discuss available opportunities.
In-PersonVirtual Tour

UPDATED:

Key Details

Property Type Single Family Home

Sub Type Single Family Onsite Built

Listing Status Active

Purchase Type For Sale

Square Footage 6,526 sqft

Price per Sqft $214

Subdivision Woodlawn Heights

MLS Listing ID SCK679902

Style Cape Cod,Colonial,Traditional

Bedrooms 7

Full Baths 5

Half Baths 2

Total Fin. Sqft 6526

Year Built 1939

Annual Tax Amount $17,829

Tax Year 2025

Lot Size 0.590 Acres

Acres 0.59

Lot Dimensions 25632

Property Sub-Type Single Family Onsite Built

Source sckansas

Property Description

Experience refined living in one of Wichita's most prestigious and sought-after established neighborhoods. This exceptional 7-bedroom, 1½-story estate was masterfully redesigned and rebuilt in 2017, offering a modern, open floor plan paired with the charm and craftsmanship of a classic home. The renovation went far beyond aesthetics, with new electrical, plumbing, insulation, and energy-efficient low-E windows providing peace of mind and long-term comfort. A brand-new DaVinci roof was completed in July 2026, adding exceptional durability and long-term value. Situated on approximately .59 acres with a beautifully landscaped yard and circle drive, the home is designed for both everyday living and entertaining. Formal living and dining rooms feature rich hardwood floors, coffered ceilings, wainscoting and a marble-surround fireplace. The chef's kitchen opens to the main living spaces and features Quartz countertops, oversized island with breakfast bar, custom soft-close cabinetry, paneled appliances, La Cornue professional gas range with double convection ovens, pot-filler, tile backsplash, coffee/wet bar, and walk-in pantry. The main-floor family room includes a stone-surround fireplace, custom wet bar, built-ins, and oversized sliding doors overlooking the backyard. The main level also offers a laundry room, drop zone, mudroom, half bath, additional bedroom and full bath, all conveniently located near the attached four-car garage. The private primary suite spans more than 1,300 square feet and includes a fireplace, patio access, spa-inspired bath, large tiled shower with multiple shower heads, freestanding soaking tub, dual vanities, and expansive boutique-style closet with custom organization, Quartz island, built-in dresser, and access to an additional laundry area. An adjoining flex room provides space for a study, nursery, or fitness room. Upstairs are three spacious bedrooms, ample closet space, a full bath with dual vanities, and an additional recently added full bathroom. The finished basement adds a recreation/game room, second wet bar with wine storage, seventh bedroom, full bath, and abundant storage. The private, fully fenced backyard is an entertainer's retreat with a two-tiered deck, covered outdoor living area with fireplace, inground pool, and pool house with bath and rough-in for an outdoor kitchen. With extensive 2017 improvements, exceptional finishes, thoughtful design, and a new DaVinci roof completed in July 2026, this remarkable property offers a rare combination of elegance, functionality, and enduring quality.

Location

State KS

County Sedgwick

Direction From Woodlawn and Douglas, W to Highland, N to home

Rooms

Basement Finished

Kitchen Eating Bar, Island, Pantry, Range Hood, Gas Hookup, Quartz Counters

Interior

Interior Features Walk-In Closet(s), Vaulted Ceiling(s), Wet Bar, Window Coverings-All

Heating Forced Air, Zoned, Natural Gas

Cooling Central Air, Zoned

Flooring Hardwood

Fireplaces Type Three or More, Living Room, Family Room, Kitchen, Master Bedroom, Gas, Wood Burning, Decorative, Glass Doors

Fireplace Yes

Appliance Dishwasher, Disposal, Microwave, Refrigerator, Range

Heat Source Forced Air, Zoned, Natural Gas

Laundry Main Floor, Separate Room, Sink

Exterior

Parking Features Attached, Opener, Side Load

Garage Spaces 4.0

Utilities Available Sewer Available, Natural Gas Available, Public

View Y/N Yes

Roof Type Other

Street Surface Paved Road

Building

Lot Description Corner Lot

Foundation Partial, No Egress Window(s)

Above Ground Finished SqFt 4850

Architectural Style Cape Cod, Colonial, Traditional

Level or Stories One and One Half

Schools

Elementary Schools Hyde

Middle Schools Robinson

High Schools East

School District Wichita School District (Usd 259)

Others

Security Features Security Lights


Nearby Locations

GET IN TOUCH

Name
Phone*
Message

Go tour this home

4 N Highland Rd