

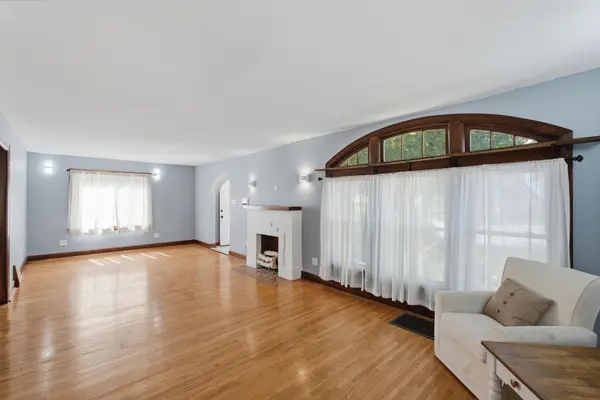
556 N Terrace Dr, Wichita, KS 67208
21
See all 21 photos
Listed by Tara Pereillo • Reece Nichols South Central Kansas
$215,000
Est. payment /mo
Save
4 Beds
2 Baths
2,278 SqFt
New

556 N Terrace Dr Wichita, KS 67208

Save
REQUEST A TOUR If you would like to see this home without being there in person, select the "Virtual Tour" option and your agent will contact you to discuss available opportunities.
In-PersonVirtual Tour

UPDATED:

Key Details

Property Type Single Family Home

Sub Type Single Family Onsite Built

Listing Status Active

Purchase Type For Sale

Square Footage 2,278 sqft

Price per Sqft $94

Subdivision Overlook

MLS Listing ID SCK679887

Style Tudor

Bedrooms 4

Full Baths 1

Half Baths 1

Total Fin. Sqft 2278

Year Built 1930

Annual Tax Amount $2,022

Tax Year 2025

Lot Size 6,969 Sqft

Acres 0.16

Lot Dimensions 6963

Property Sub-Type Single Family Onsite Built

Source sckansas

Property Description

Charming Tudor with Character, Updates & Fun Extras! Welcome to this charming 4-bedroom, 1.5-bathroom Tudor just north of College Hill! Original character shines throughout with arched doorways and windows, warm hardwood floors, glass doorknobs, and a decorative fireplace. The spacious living room features abundant natural light through updated windows and flows into the formal dining room and updated kitchen with wood cabinetry, laminate countertops, tile flooring, and appliances that transfer. The main-floor bedroom features a sliding glass door to a newly restored porch and a convenient half-bath. The updated full bath keeps its vintage charm and hides a clever surprise—a laundry chute tucked inside the built-in bench seat, saving you trips up and down the stairs! Three additional bedrooms await upstairs. Downstairs, the finished family room is made for movie nights with a projector TV and wiring ready for a home theater. There's also a large storage room and washer/dryer hookups. Major updates include HVAC (2025) and roof, gutters with guards, and downspouts (2024). The home also features a new front porch, adding to its welcoming curb appeal. This home offers a wonderful blend of character, comfort, and functionality. Come see what makes this one so special! Seller is a licensed agent in Kansas.

Location

State KS

County Sedgwick

Direction E. Central Ave & N. Oliver - West to Terrace Dr, North to Home.

Rooms

Basement Partially Finished

Kitchen Range Hood, Electric Hookup, Laminate Counters

Interior

Interior Features Ceiling Fan(s), Walk-In Closet(s)

Heating Forced Air, Natural Gas

Cooling Central Air, Electric

Flooring Hardwood

Fireplaces Type Two, Family Room, Electric, Decorative

Fireplace Yes

Appliance Dishwasher, Disposal, Microwave, Refrigerator, Range

Heat Source Forced Air, Natural Gas

Laundry In Basement, 220 equipment, Sink

Exterior

Exterior Feature Guttering - ALL

Parking Features None

Utilities Available Sewer Available, Natural Gas Available, Public

View Y/N Yes

Roof Type Composition

Street Surface Paved Road

Building

Lot Description Corner Lot

Foundation Full, No Egress Window(s)

Above Ground Finished SqFt 2008

Architectural Style Tudor

Level or Stories One and One Half

Structure Type Frame

Schools

Elementary Schools Adams

Middle Schools Robinson

High Schools East

School District Wichita School District (Usd 259)

Others

Security Features Security Lights,Security System,Smoke Detector(s)


Nearby Locations

GET IN TOUCH

Name
Phone*
Message

Go tour this home

556 N Terrace Dr