

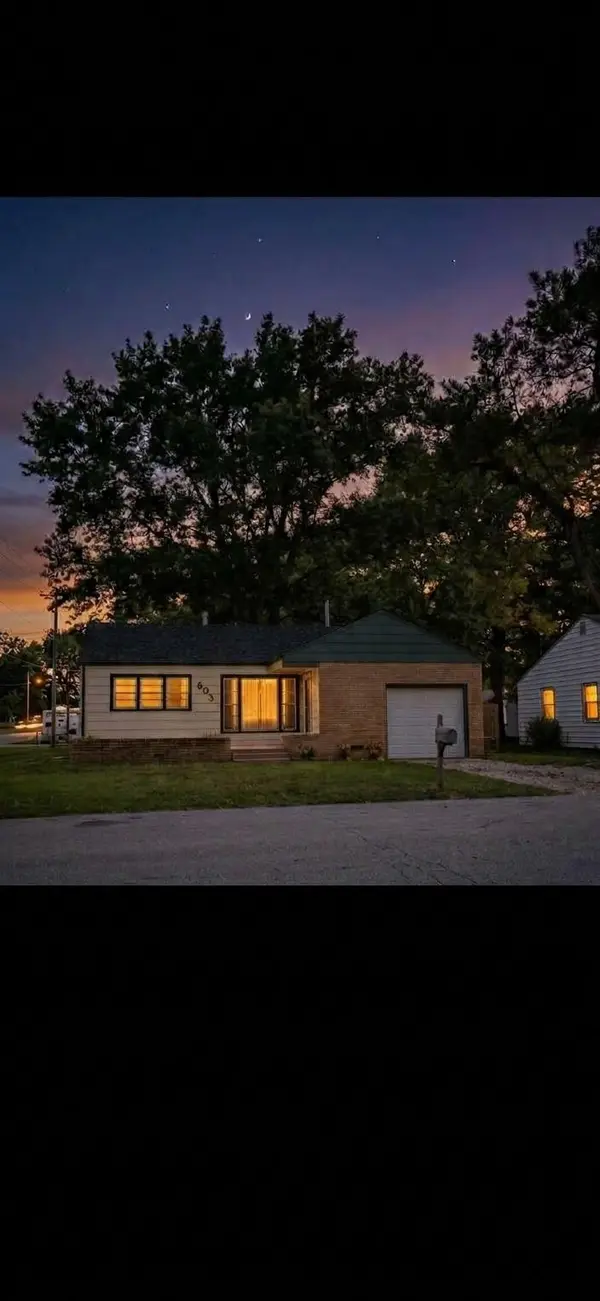
603 S Central Ave, Mulvane, KS 67110
17
See all 17 photos
Listed by Luke Farrell • Keller Williams Signature Partners, LLC
$159,900
Est. payment /mo
Save
2 Beds
1 Bath
896 SqFt
New

603 S Central Ave Mulvane, KS 67110

Save
REQUEST A TOUR If you would like to see this home without being there in person, select the "Virtual Tour" option and your agent will contact you to discuss available opportunities.
In-PersonVirtual Tour

UPDATED:

Key Details

Property Type Single Family Home

Sub Type Single Family Onsite Built

Listing Status Active

Purchase Type For Sale

Square Footage 896 sqft

Price per Sqft $178

Subdivision Hills

MLS Listing ID SCK679877

Style Ranch

Bedrooms 2

Full Baths 1

Total Fin. Sqft 896

Year Built 1953

Annual Tax Amount $1,774

Tax Year 2025

Lot Size 7,840 Sqft

Acres 0.18

Lot Dimensions 7980

Property Sub-Type Single Family Onsite Built

Source sckansas

Property Description

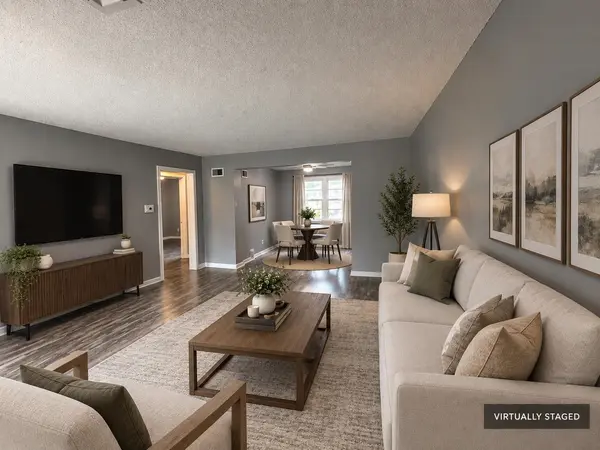
Affordable Mulvane living with a spacious lot! Welcome to 603 S Central Ave, a charming 2-bedroom, 1-bathroom ranch built in 1953. This home offers a practical layout, laminate flooring throughout, an attached 1-car garage, and a spacious 0.25-acre lot with plenty of room to enjoy the outdoors. The kitchen is functional and the appliances transfer with the property, helping make the move-in process that much easier. Whether you're a first-time homebuyer, downsizing, or looking for an investment property, this home offers an opportunity to own in Mulvane without sacrificing outdoor space. Enjoy the convenience of being close to Mulvane's local schools, shopping, dining, parks, and everyday amenities, with Wichita just a short drive away. If you've been looking for an affordable home with a bigger lot, garage, and practical layout, put 603 S Central Ave on your list! Schedule your showing today.

Location

State KS

County Sumner

Direction K-15 and Rock Rd, south on Rock to Main St, east at Main to Central, south on Central to home.

Rooms

Basement None

Kitchen Eating Bar, Electric Hookup, Other Counters

Interior

Interior Features Ceiling Fan(s), Window Coverings-All

Heating Natural Gas

Cooling Electric

Flooring Laminate

Fireplace No

Appliance Disposal, Refrigerator, Range

Heat Source Natural Gas

Laundry Main Floor, Separate Room, 220 equipment

Exterior

Exterior Feature Guttering - ALL

Parking Features Attached

Garage Spaces 1.0

Utilities Available Sewer Available, Natural Gas Available, Public

View Y/N Yes

Roof Type Composition

Street Surface Paved Road

Building

Lot Description Standard

Foundation None, Crawl Space

Above Ground Finished SqFt 896

Architectural Style Ranch

Level or Stories One

Structure Type Frame

Schools

Elementary Schools Munson

Middle Schools Mulvane

High Schools Mulvane

School District Mulvane School District (Usd 263)


Nearby Locations

GET IN TOUCH

Name
Phone*
Message

Go tour this home

603 S Central Ave