


12
See all 12 photos
$698,500
Est. payment /mo
New
11 N MAIN Hutchinson, KS 67501
REQUEST A TOUR If you would like to see this home without being there in person, select the "Virtual Tour" option and your agent will contact you to discuss available opportunities.
In-PersonVirtual Tour

UPDATED:
Key Details
Property Type Commercial
Sub Type Retail
Listing Status Active
Purchase Type For Sale
MLS Listing ID 55593
HOA Y/N No
Year Built 1956
Annual Tax Amount $13,240
Tax Year 2025
Property Sub-Type Retail
Source prairie
Property Description
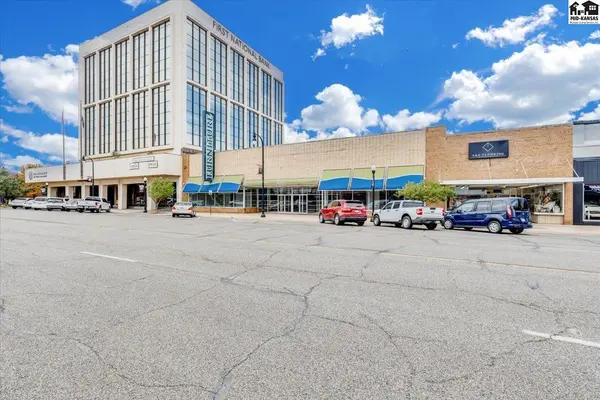
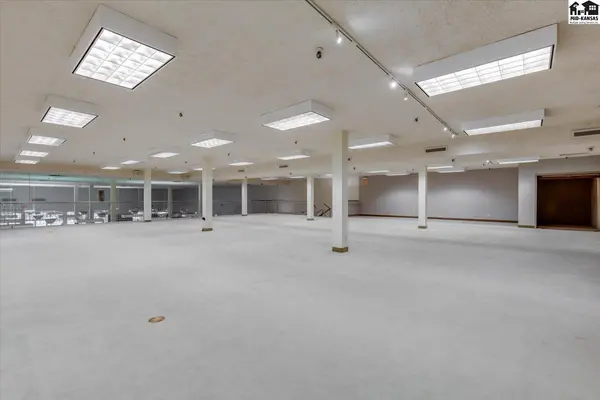
RETAIL FOR SALE IN THE HEART OF DOWNTOWN HUTCHINSON! APPROXIMATELY 22,500SF TOTAL OF OPEN SHOWROOM, 2ND FLOOR MEZZANINE SHOWROOM, OFFICES AND STORAGE AREA WITH FREIGHT ELEVATOR (TO 2ND FLOOR MEZZANINE) AND ROLLED DELIVERY DOOR AND PARTIAL BASEMENT. BUILDING IS FULLY SPRINKLED MAKING THIS PROPERTY EVEN MORE USABLE! SO MUCH POTENTIAL TO BE A PART OF DOWNTOWN HUTCHINSON AND ALL THE NEW THINGS HAPPENING! THE MAIN FLOOR HAS APPROX 15,000SF OF OPEN FLOOR SHOWROOM WITH OF WHICH 2500SF IS BACKROOM STORAGE FOR STOCK AND DELIVERIES. MAIN FLOOR ALSO HAS: 2 OFFICES, BREAK ROOM AND ADA BATHROOM. 6000SF MEZZANINE SHOWROOM HAS FREIGHT ELEVATOR ACCESS AND ONE BATHROOM. 2ND FLOOR OFFICE AREA @1520SF INCLUDES: 2 OFFICES, CONFERENCE ROOM, PRIVATE BATHROOM, BONUS ROOM AND SUPPLY ROOM. THIS IS PERFECT FOR ANY BUSINESS WANTING TO BE A PART OF DOWNTOWN WITH GREAT EXPOSURE. BUILDING ALSO FOR LEASE $5.35 PSF NNN + UTILITIES
Location
State KS
County Reno
Area Hutchinson Sw
Rooms
Basement Partial
Interior
Flooring Carpet, Concrete, Laminate, Wood
Fireplace No
Exterior
Parking Features On Street, Other
Utilities Available Electricity Available, Water Available, Natural Gas Available
Roof Type Asphalt
Building
Lot Description Standard Lot
Structure Type Brick
Schools
School District Lincoln-Hutch
Listed by Landmark Commercial Real Estate
Nearby Locations
${companyName}
Phone