

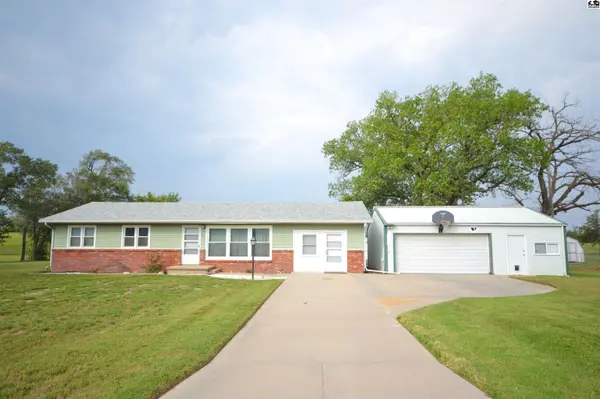


601 Westridge Dr Hutchinson, KS 67501

UPDATED:
Key Details
Property Type Single Family Home
Sub Type Single Family Residence
Listing Status Active
Purchase Type For Sale
Square Footage 1,456 sqft
Price per Sqft $113
MLS Listing ID 55583
Style Ranch
Bedrooms 3
Full Baths 1
HOA Y/N No
Year Built 1964
Annual Tax Amount $1,899
Tax Year 2025
Lot Size 0.830 Acres
Acres 0.83
Property Sub-Type Single Family Residence
Source prairie
Property Description
Location
State KS
County Reno
Area Reno Co Ne
Rooms
Basement Crawl Space
Interior
Heating Electric
Cooling Ceiling Fan(s), Electric
Flooring Carpet, Laminate
Fireplaces Type None
Fireplace No
Appliance Disposal, Electric Range, Electric Water Heater, Window Coverings-ALL
Laundry Main Level, Separate Utility
Exterior
Exterior Feature Basketball goal, Guttering - SOME
Parking Features Garage Door Opener
Garage Spaces 2.0
Carport Spaces 2
Garage Description 2
Fence None
Roof Type Composition
Building
Sewer Septic System
Water Water Well - 2+
Architectural Style Ranch
Additional Building Shed(s)
Structure Type Metal Siding
Schools
Elementary Schools Nickerson
Middle Schools Reno Valley
High Schools Nickerson
School District Nickerson
Others
Acceptable Financing Cash, Conventional, FHA, VA
Listing Terms Cash, Conventional, FHA, VA
${companyName}
Phone