

1404 Aurora Dr, Hutchinson, KS 67501
36
See all 36 photos
$224,900
Est. payment /mo
Save
3 Beds
1.5 Baths
1,368 SqFt
New

1404 Aurora Dr Hutchinson, KS 67501

Save
REQUEST A TOUR If you would like to see this home without being there in person, select the "Virtual Tour" option and your agent will contact you to discuss available opportunities.
In-PersonVirtual Tour

UPDATED:

Key Details

Property Type Single Family Home

Sub Type Single Family Residence

Listing Status Active

Purchase Type For Sale

Square Footage 1,368 sqft

Price per Sqft $164

MLS Listing ID 55577

Style Ranch

Bedrooms 3

Full Baths 1

Half Baths 1

HOA Y/N No

Year Built 1965

Annual Tax Amount $3,200

Tax Year 2025

Lot Size 0.470 Acres

Acres 0.47

Lot Dimensions 20,518 sqft

Property Sub-Type Single Family Residence

Source prairie

Property Description

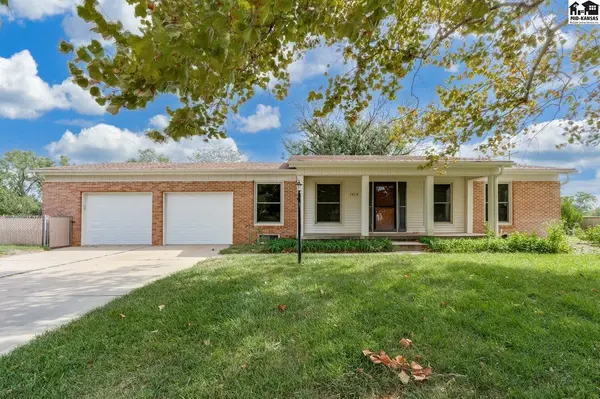
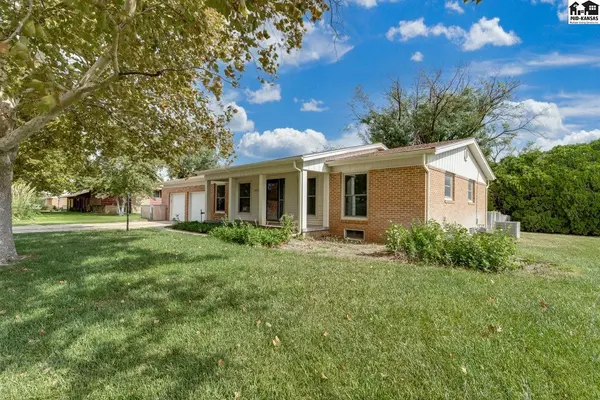
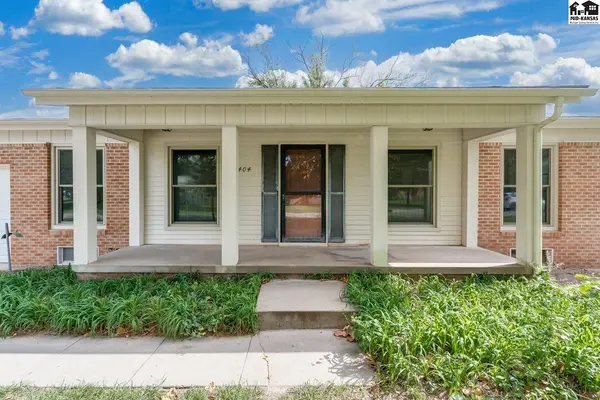
OPEN HOUSE SUNDAY, OCTOBER 4TH (2:30-4:00 P.M.) After 25 years the owner has decided to downsize. This ranch style home with a full basement has been given an update. It features 3 bedrooms (2 with new sheet rock) and 1.5 remodeled bathrooms. Brand new paint throughout, new carpeting, 4 new ceiling fans, a new gas range & dishwasher (also comes with a microwave and stainless refrigerator). The original windows have replaced with newer energy efficient windows. The Air Conditioner was replaced in 2025 and A-Coil replaced in July 2026 (Eck Services). The main sewer line was replaced in 2022. Under ground Sprinkling on a water well. Fenced rear yard. Work shop 24x12 with electric. Oversized 2 car garage. The full basement is unfinished and ready for your vision on adding more living space. Quiet neighborhood, Close to Rice Park, and the walking trail along the river.

Location

State KS

County Reno

Area Hutchinson Sw

Rooms

Basement Full, Entrance-INTERIOR

Interior

Heating Natural Gas

Cooling Ceiling Fan(s), Electric

Fireplace No

Appliance Washer, Dishwasher, Disposal, Gas Range, Refrigerator, Gas Water Heater, Range Hood

Laundry Electric Dryer Hookup, Lower Level

Exterior

Parking Features Garage Door Opener

Garage Spaces 2.0

Carport Spaces 2

Garage Description 2

Roof Type Composition

Building

Lot Description City Lot

Sewer Public Sewer

Water Public

Architectural Style Ranch

Additional Building Shed(s)

Structure Type Brick,Vinyl Siding

Schools

Elementary Schools Wiley

Middle Schools Hutchinson

High Schools Hutchinson

School District Wiley

Others

Acceptable Financing Cash, Conventional

Listing Terms Cash, Conventional


Listed by Coldwell Banker Americana, Realtors
Nearby Locations

GET IN TOUCH

Name
Phone*
Message

Go tour this home

1404 Aurora Dr