

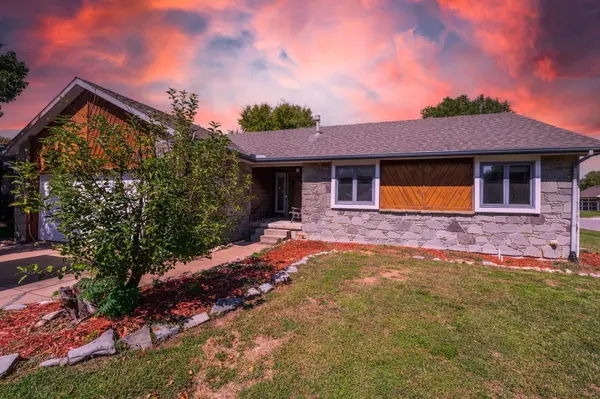
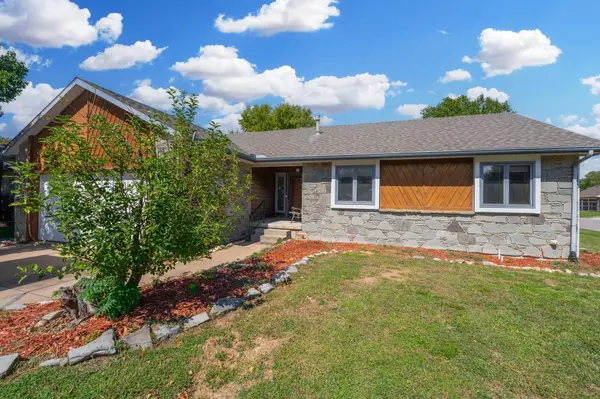
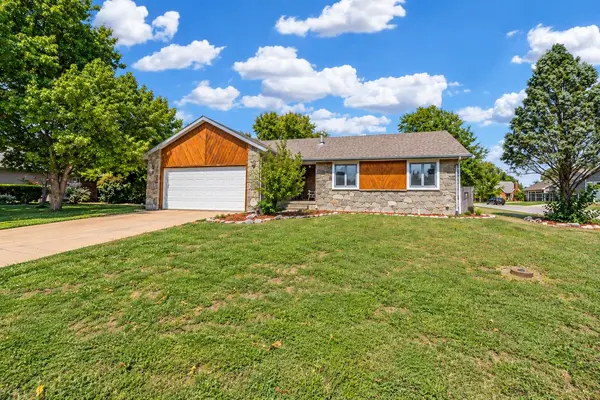
1436 E James St, Derby, KS 67037
35
See all 35 photos
Listed by Nick Weidner • Reece Nichols South Central Kansas
$225,000
Est. payment /mo
Save
3 Beds
2 Baths
2,084 SqFt
Pending

1436 E James St Derby, KS 67037

Save
REQUEST A TOUR If you would like to see this home without being there in person, select the "Virtual Tour" option and your agent will contact you to discuss available opportunities.
In-PersonVirtual Tour

UPDATED:

Key Details

Property Type Single Family Home

Sub Type Single Family Onsite Built

Listing Status Pending

Purchase Type For Sale

Square Footage 2,084 sqft

Price per Sqft $107

Subdivision Rainbow Valley

MLS Listing ID SCK679604

Style Ranch

Bedrooms 3

Full Baths 2

Total Fin. Sqft 2084

Year Built 1988

Annual Tax Amount $3,350

Tax Year 2025

Lot Size 9,583 Sqft

Acres 0.22

Lot Dimensions 9775

Property Sub-Type Single Family Onsite Built

Source sckansas

Property Description

**Multiple offers received. Offers are due by Saturday, Sept 26th @ 5pm** Great opportunity in Derby! This 2,084 sq ft, 3 bedroom, 2 bath home has room to spread out and room to grow. Wood laminate floors run through the living room, dining room, and hallway, and the living room has a fireplace (the owners have never used it so condition is unknown). The 2-car garage comes with built-in shelving, so everything has a place. The kitchen and dining combo is where daily life happens, with a peninsula & cabinets dividing the two spaces, a handy built-in desk, and plenty of kitchen storage. All the kitchen appliances stay. The basement is a bonus. The finished family room adds valuable living space, a large storage room keeps the overflow out of sight, and the unfinished bedroom and roughed-in bathroom give the next owner a clear path to add even more finished square footage and build equity. Out back, the fenced yard, deck, and storage shed are ideal for entertaining and pets. The home does need some work. Some interior updates needed are cosmetic (paint, some flooring), and the exterior needs some trim and siding repair in a few places. The seller prefers to sell as-is, which makes this a great fit for a buyer ready to roll up their sleeves and make it their own. The location makes everyday life easy. Rock Rd shopping and dining, Derby High School, and Tanglewood Elementary are all close, and Rock River Rapids Water Park is just down the street. Come see what this one could become!!

Location

State KS

County Sedgwick

Direction From Rock Rd & James St. West on James St to home. House is on the north side of street.

Rooms

Basement Partially Finished

Kitchen Eating Bar, Pantry, Laminate Counters

Interior

Interior Features Ceiling Fan(s)

Heating Forced Air

Cooling Central Air

Fireplaces Type One, Living Room

Fireplace Yes

Appliance Dishwasher, Disposal, Microwave, Refrigerator, Range

Heat Source Forced Air

Laundry In Basement

Exterior

Parking Features Attached

Garage Spaces 2.0

Utilities Available Sewer Available, Public

View Y/N Yes

Roof Type Composition

Building

Lot Description Corner Lot

Foundation Full, Day Light

Above Ground Finished SqFt 1284

Architectural Style Ranch

Level or Stories One

Structure Type Stone Veneer

Schools

Elementary Schools Tanglewood

Middle Schools Derby

High Schools Derby

School District Derby School District (Usd 260)


Nearby Locations

GET IN TOUCH

Name
Phone*
Message

Go tour this home

1436 E James St