

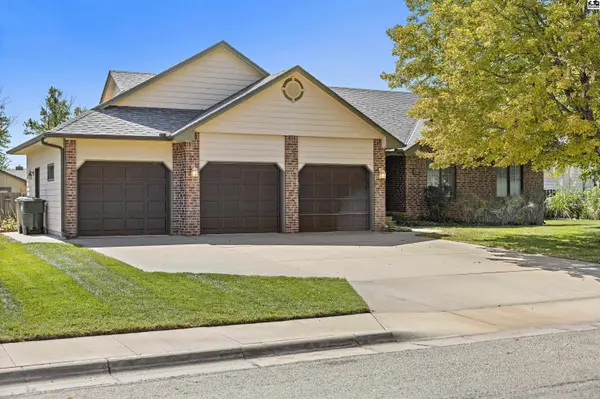
1011 Barberry Dr, Hutchinson, KS 67502
50
See all 50 photos
$340,000
Est. payment /mo
Save
4 Beds
3 Baths
2,760 SqFt
Open Sun 12:30PM-2PM

1011 Barberry Dr Hutchinson, KS 67502

Save
REQUEST A TOUR If you would like to see this home without being there in person, select the "Virtual Tour" option and your agent will contact you to discuss available opportunities.
In-PersonVirtual Tour

Open House

Sun Oct 04, 12:30pm - 2:00pm

UPDATED:

Key Details

Property Type Single Family Home

Sub Type Single Family Residence

Listing Status Active

Purchase Type For Sale

Square Footage 2,760 sqft

Price per Sqft $123

MLS Listing ID 55561

Style Ranch

Bedrooms 4

Full Baths 3

HOA Y/N No

Year Built 2004

Annual Tax Amount $5,522

Tax Year 2025

Lot Size 0.310 Acres

Acres 0.31

Property Sub-Type Single Family Residence

Source prairie

Property Description

Discover spacious, flexible living in this stunning Hutchinson home featuring an expansive 3-car garage, brick accents, and exceptional curb appeal. Step inside to light-filled living spaces accented by soaring tray ceilings and warm wood trim. The heart of the home centers around a generous kitchen equipped with rich wood cabinetry, stainless steel appliances, dual ovens, a tile backsplash, and a central island with seating. An adjacent dining nook with a bay window opens out to the backyard. Relax in the grand living room featuring a cozy fireplace and vaulted ceiling, ideal for hosting guests. The primary bedroom suite includes a private bath and a walk-in closet with custom built-in shelving. Downstairs, the fully finished lower level offers incredible versatile space complete with a secondary kitchen and wet bar area—perfect for multi-generational living, game room, or ultimate entertainment hub. Outdoors, unwind on the private raised deck overlooking a fully fenced, manicured lawn shaded by mature trees. Combining functional design, premier location, and endless entertaining potential, this Hutchinson residence delivers the comfort and versatility you've been searching for. Schedule your private showing today before it's gone!

Location

State KS

County Reno

Area Hutchinson Nw

Rooms

Basement Full, Entrance-INTERIOR, Finished, Poured Concrete

Interior

Heating Natural Gas

Cooling Ceiling Fan(s), Electric

Flooring Carpet, Tile, Laminate

Fireplaces Type One, Gas Log, Gas Starter

Fireplace Yes

Appliance Dishwasher, Electric Range, Refrigerator

Laundry Main Level

Exterior

Exterior Feature Underground Sprinkler-ALL, Guttering - ALL

Garage Spaces 3.0

Carport Spaces 3

Garage Description 3

Roof Type Composition

Building

Lot Description City Lot

Sewer Public Sewer

Water Public

Architectural Style Ranch

Additional Building Shed(s)

Structure Type Brick,Cement Siding

Schools

Elementary Schools Wiley

Middle Schools Hutchinson

High Schools Hutchinson

School District Wiley

Others

Acceptable Financing Cash, Conventional

Listing Terms Cash, Conventional


Listed by Berkshire Hathaway PenFed Realty
Nearby Locations

GET IN TOUCH

Name
Phone*
Message

Go tour this home

1011 Barberry Dr