

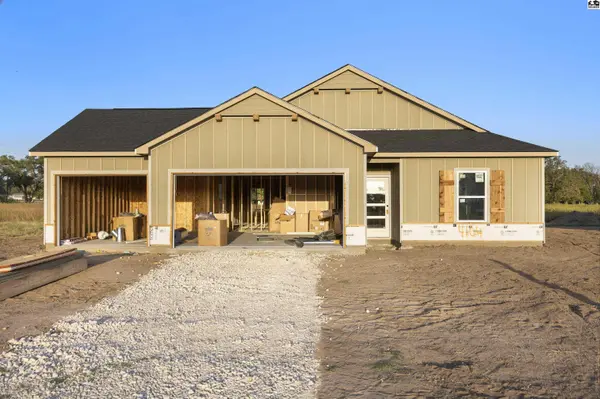
4104 Ridgewood Dr, Hutchinson, KS 67502
4
See all 4 photos
$319,990
Est. payment /mo
Save
4 Beds
2 Baths
1,824 SqFt
Active

4104 Ridgewood Dr Hutchinson, KS 67502

Save
REQUEST A TOUR If you would like to see this home without being there in person, select the "Virtual Tour" option and your agent will contact you to discuss available opportunities.
In-PersonVirtual Tour

UPDATED:

Key Details

Property Type Single Family Home

Sub Type Single Family Residence

Listing Status Active

Purchase Type For Sale

Square Footage 1,824 sqft

Price per Sqft $175

MLS Listing ID 55539

Style Ranch

Bedrooms 4

Full Baths 2

HOA Y/N Yes

Year Built 2026

Annual Tax Amount $281

Lot Size 9,583 Sqft

Acres 0.22

Property Sub-Type Single Family Residence

Source prairie

Property Description

Welcome home to the Franklin floor plan! This beautiful 4-bedroom, 2-bathroom slab home offers a spacious and versatile layout designed with today's lifestyle in mind. In addition to four bedrooms, the home features a flexible bonus room that can be used as a home office, playroom, hobby space, or whatever best fits your needs.The kitchen features granite countertops, soft-close cabinetry, and included appliances—stove, microwave, and dishwasher. The 3-car garage provides plenty of room for vehicles, storage, hobbies, or a workshop area. Outside, enjoy a beautifully finished yard with sod, an in-ground sprinkler system, trees, and shrubs for added curb appeal and easy maintenance. With modern finishes, a versatile floor plan, and the benefits of new construction, the Franklin offers the space and functionality you've been looking for. Home is currently under construction.

Location

State KS

County Reno

Area Hutchinson Ne

Rooms

Basement Concrete

Interior

Heating Natural Gas

Cooling Electric

Flooring Carpet, Laminate

Fireplaces Type None

Fireplace No

Appliance Dishwasher, Disposal, Microwave, Electric Range, Refrigerator, Gas Water Heater

Laundry Main Level

Exterior

Parking Features Garage Door Opener

Garage Spaces 3.0

Carport Spaces 3

Garage Description 3

Roof Type Shingle

Building

Sewer Public Sewer

Water Public, Well

Architectural Style Ranch

Structure Type Masonite

Schools

Elementary Schools Plum Creek

Middle Schools Prairie Hills

High Schools Buhler

School District Plum Creek

Others

Acceptable Financing Cash, Conventional, FHA, VA

Listing Terms Cash, Conventional, FHA, VA


Listed by Berkshire Hathaway PenFed Realty
Nearby Locations

GET IN TOUCH

Name
Phone*
Message

Go tour this home

4104 Ridgewood Dr