


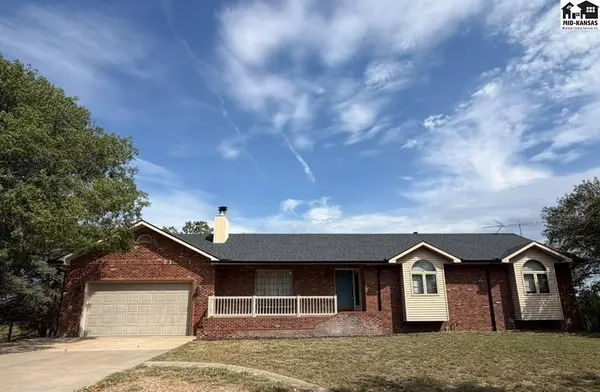

5804 W 50th Ave Hutchinson, KS 67502

Open House
Sun Oct 04, 12:30pm - 2:00pm
UPDATED:
Key Details
Property Type Single Family Home
Sub Type Single Family Residence
Listing Status Active
Purchase Type For Sale
Square Footage 2,869 sqft
Price per Sqft $174
MLS Listing ID 55519
Style Ranch
Bedrooms 3
Full Baths 3
Half Baths 1
HOA Y/N No
Year Built 1992
Annual Tax Amount $5,979
Tax Year 2025
Lot Size 13.690 Acres
Acres 13.69
Property Sub-Type Single Family Residence
Source prairie
Property Description
Location
State KS
County Reno
Area Reno Co Nw
Rooms
Basement Full, Entrance-EXTERIOR, Entrance-INTERIOR, Walk-Out Access
Interior
Heating Heat Pump, Natural Gas
Cooling Ceiling Fan(s), Electric, Heat Pump
Flooring Carpet, Tile, Wood
Fireplaces Type Two, Gas Log, Wood Burning
Fireplace Yes
Appliance Dishwasher, Disposal, Refrigerator, Gas Water Heater, Electric Oven, Window Coverings-ALL
Laundry Main Level
Exterior
Exterior Feature Underground Sprinkler-PAR, Guttering - ALL
Garage Spaces 3.0
Carport Spaces 3
Garage Description 3
Roof Type Composition
Building
Lot Description Other (See Remarks)
Sewer Septic System
Water Water Well - 2+
Architectural Style Ranch
Structure Type Brick,Metal Siding
Schools
Elementary Schools Nickerson
Middle Schools Reno Valley
High Schools Nickerson
School District Nickerson
Others
Acceptable Financing Cash, Conventional, FHA, VA, Rural Development
Listing Terms Cash, Conventional, FHA, VA, Rural Development
${companyName}
Phone