

1 Panorama Ct, Hutchinson, KS 67502
31
See all 31 photos
$439,900
Est. payment /mo
Save
3 Beds
2 Baths
1,834 SqFt
Active Under Contract

1 Panorama Ct Hutchinson, KS 67502

Save
REQUEST A TOUR If you would like to see this home without being there in person, select the "Virtual Tour" option and your agent will contact you to discuss available opportunities.
In-PersonVirtual Tour

UPDATED:

Key Details

Property Type Single Family Home

Sub Type Single Family Residence

Listing Status Active Under Contract

Purchase Type For Sale

Square Footage 1,834 sqft

Price per Sqft $239

MLS Listing ID 55518

Style Ranch

Bedrooms 3

Full Baths 2

HOA Y/N Yes

Year Built 2021

Annual Tax Amount $8,660

Tax Year 2025

Lot Size 0.310 Acres

Acres 0.31

Lot Dimensions 13818

Property Sub-Type Single Family Residence

Source prairie

Property Description

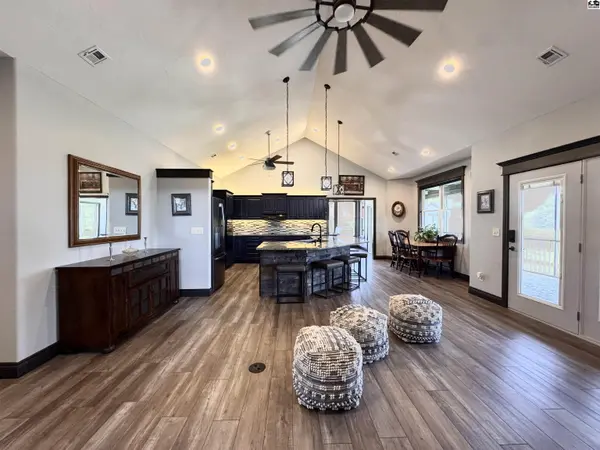
Custom built in 2021 with exceptional quality throughout! This beautiful 3-bedroom, 2-bath home offers an open, zero-entry floor plan designed for easy living. The spacious living area features vaulted ceilings, wood laminate flooring and a gas fireplace with switch operation and TV hookups above. The kitchen offers granite countertops, center island with sink and extra storage, induction cooktop, under-cabinet lighting and walk-in pantry. Kitchen stools remain. The owner's suite features coffered ceilings, private access to the screened porch, walk-in closet and spacious bath with double-sink granite vanity, toe-kick lighting, linen storage, walk-in tub and Onyx shower. Two additional bedrooms offer great space, and a bonus room overlooking the yard is ideal for a den, office, reading room or hobby space. A huge screened-in porch spans the back of the home and overlooks the neighborhood pond—an incredible spot to relax or entertain. Additional features include remote blinds, laundry room with sink, 3-car attached garage with tornado/storm safe room, storage shed and AstroTurf pet area with no-climb fencing. Beautiful inside and out with quality you'll appreciate!

Location

State KS

County Reno

Area Hutchinson Ne

Rooms

Basement Concrete, Poured Concrete

Interior

Heating Natural Gas

Cooling Ceiling Fan(s), Electric

Flooring Tile, Laminate

Fireplaces Type One, Gas Log

Fireplace Yes

Appliance Washer, Dishwasher, Disposal, Handicap Accessible-ALL, Microwave, Refrigerator, Cooktop, Gas Water Heater, Electric Oven, Window Coverings-ALL, Wall Mounts for TVs

Laundry Electric Dryer Hookup, Main Level, Separate Utility

Exterior

Exterior Feature Underground Sprinkler-ALL

Parking Features Garage Door Opener

Garage Spaces 3.0

Carport Spaces 3

Garage Description 3

Fence Other, Metal

Amenities Available Jogging Path, Lake

Roof Type Composition

Building

Lot Description Standard Lot

Sewer Public Sewer

Water Public, Well

Architectural Style Ranch

Additional Building Shed(s)

Structure Type Stone,Synthetic Stucco,Masonite

Schools

Elementary Schools Plum Creek

Middle Schools Prairie Hills

High Schools Buhler

School District Plum Creek

Others

Acceptable Financing Cash, Conventional

Listing Terms Cash, Conventional


Listed by PLAZA/ASTLE REALTY
Nearby Locations

GET IN TOUCH

Name
Phone*
Message

Go tour this home

1 Panorama Ct