

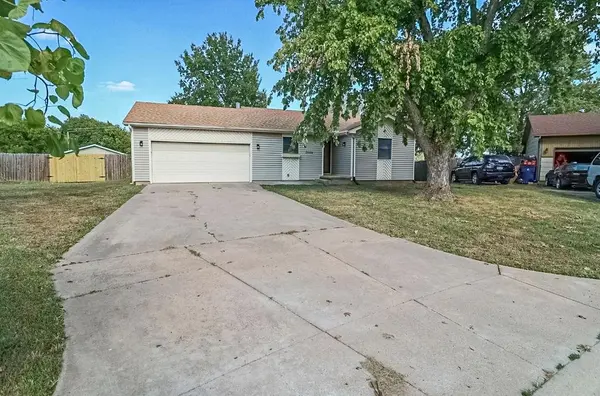
3908 S Gilda Cir, Wichita, KS 67215
27
See all 27 photos
Listed by Rena Anaya • Heritage 1st Realty
$249,900
Est. payment /mo
Save
3 Beds
2 Baths
1,404 SqFt
Open Sat 1PM-3PM

3908 S Gilda Cir Wichita, KS 67215

Save
REQUEST A TOUR If you would like to see this home without being there in person, select the "Virtual Tour" option and your agent will contact you to discuss available opportunities.
In-PersonVirtual Tour

Open House

Sat Sep 19, 1:00pm - 3:00pm

Sat Sep 26, 1:00pm - 3:00pm

UPDATED:

Key Details

Property Type Single Family Home

Sub Type Single Family Onsite Built

Listing Status Active

Purchase Type For Sale

Square Footage 1,404 sqft

Price per Sqft $177

Subdivision Grays

MLS Listing ID SCK679166

Style Ranch

Bedrooms 3

Full Baths 2

Total Fin. Sqft 1404

Year Built 1987

Annual Tax Amount $2,248

Tax Year 2025

Lot Size 0.390 Acres

Acres 0.39

Lot Dimensions 17007

Property Sub-Type Single Family Onsite Built

Source sckansas

Property Description

Welcome to 3908 S Gilda Circle, where fresh updates, comfortable living spaces, and room to spread out come together in one move-in-ready home! This beautifully remodeled 3-bedroom, 2-bath home offers a fresh, modern feel from top to bottom. The main level features new LVP flooring, while the bedrooms and basement have new carpet, complemented by fresh paint and updated fixtures throughout. The completely renovated kitchen is bright and inviting with brand-new cabinetry, quartz countertops, a new stove and dishwasher, and plenty of space for everyday cooking and entertaining. Both bathrooms have been beautifully updated with new vanities and tiled shower/tub surrounds. Downstairs, the finished basement provides even more living space and features a striking stone fireplace, creating the perfect spot for a family room, movie nights, or entertaining. A new A/C system adds year-round comfort. Outside, enjoy a spacious .39-acre lot with a large concrete patio and plenty of backyard space to make your own. Car lovers, hobbyists, or anyone needing extra storage will appreciate the attached 2-car garage plus a detached 2-car garage for an impressive 4-car garage setup. With extensive updates, generous indoor and outdoor living space, and incredible garage capacity, 3908 S Gilda Circle is ready to welcome you home. Schedule your private showing today!

Location

State KS

County Sedgwick

Direction From Hoover and MacArthur: West on MacArthur to Gilda Ct. North on Gilda Ct. House at back of cul-de-sac.

Rooms

Basement Finished

Kitchen Electric Hookup, Quartz Counters

Interior

Heating Forced Air, Natural Gas

Cooling Central Air, Electric

Fireplaces Type One, Wood Burning, Basement

Fireplace Yes

Appliance Dishwasher, Disposal, Range

Heat Source Forced Air, Natural Gas

Laundry 220 equipment, In Basement

Exterior

Exterior Feature Guttering - ALL, Vinyl/Aluminum

Parking Features Attached, Detached, Opener

Garage Spaces 4.0

Utilities Available Natural Gas Available, Public, Sewer Available

View Y/N Yes

Roof Type Composition

Street Surface Paved Road

Building

Lot Description Cul-De-Sac, Standard

Foundation Full, Day Light

Above Ground Finished SqFt 894

Architectural Style Ranch

Level or Stories One

Structure Type Frame

Schools

Elementary Schools Oatville

Middle Schools Haysville West

High Schools Campus

School District Haysville School District (Usd 261)


Nearby Locations

GET IN TOUCH

Name
Phone*
Message

Go tour this home

3908 S Gilda Cir