

641 N Woodlawn St, Apt 36, Wichita, KS 67208-3669
18
See all 18 photos
Listed by Bryce Jones • RE/MAX Premier
$223,900
Est. payment /mo
Save
2 Beds
3 Baths
2,062 SqFt
New

641 N Woodlawn St, Apt 36 Wichita, KS 67208-3669

Save
REQUEST A TOUR If you would like to see this home without being there in person, select the "Virtual Tour" option and your agent will contact you to discuss available opportunities.
In-PersonVirtual Tour

UPDATED:

Key Details

Property Type Condo

Sub Type Comm Hsing/Condo/TH/Co-Op

Listing Status Active

Purchase Type For Sale

Square Footage 2,062 sqft

Price per Sqft $108

Subdivision Ashbriar Estates

MLS Listing ID SCK679126

Style Traditional

Bedrooms 2

Full Baths 2

Half Baths 1

HOA Fees $300

Total Fin. Sqft 2062

Year Built 1979

Annual Tax Amount $1,886

Tax Year 2025

Property Sub-Type Comm Hsing/Condo/TH/Co-Op

Source sckansas

Property Description

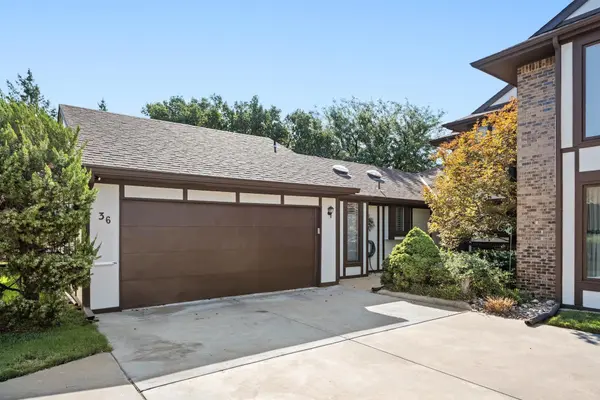
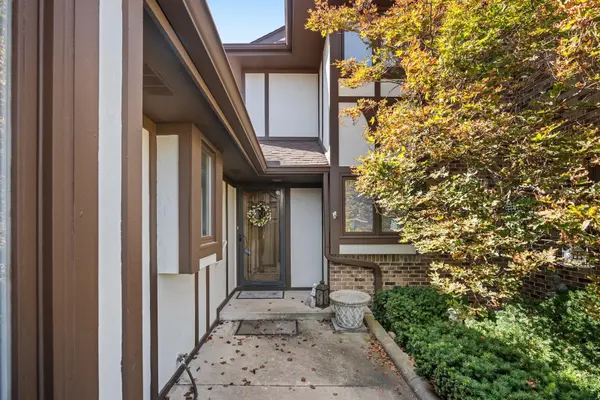
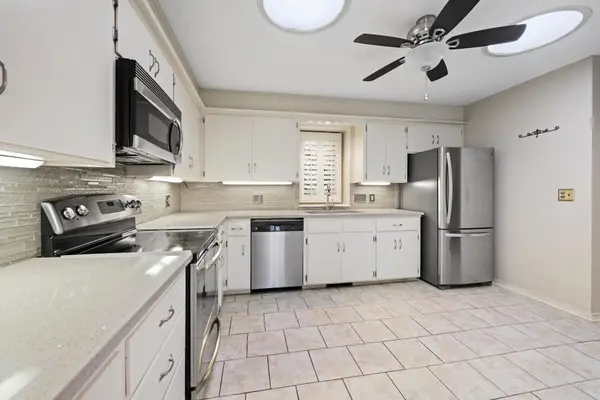
LOW-MAINTENANCE LIVING IN EAST WICHITA! Welcome home to this beautifully updated, all-electric condo in established Ashbriar Estates, offering 2 bedrooms, 2.5 baths, a 2-car garage, multiple living spaces, and an easy-care lifestyle in a highly convenient location. Step inside to a fresh, inviting interior featuring new luxury vinyl plank flooring and new interior paint throughout the living room, dining room, and kitchen. The spacious living room is anchored by a wood-burning fireplace, creating a warm and comfortable gathering space. Just beyond, the dining room opens through patio doors to a newer deck, making indoor-outdoor living and entertaining effortless. The updated kitchen blends style and function with new quartz countertops, tile flooring, attractive backsplash, and stainless-steel appliances that remain. A convenient half bath is located nearby. The main-level primary suite features a private bath with quartz countertops, tile flooring, and a tub/shower combination. You'll also appreciate the convenience of main-floor laundry, with the washer and dryer included. Upstairs, the spacious second bedroom offers the feel of a private retreat with its own updated ensuite bath, complete with quartz countertops, tile flooring, and a newer walk-in shower with glass door. The finished basement family room adds even more flexibility for a media room, home office, fitness space, hobbies, or casual entertaining. Outside, enjoy a private patio and newer deck without spending your weekends on exterior upkeep. HOA dues include lawn care, snow removal, trash service, and exterior painting and care, creating a true low-maintenance lifestyle. Conveniently located near Towne East, Bradley Fair, Waterfront, shopping, dining, entertainment, churches, and quick Kansas Turnpike access, this move-in-ready Ashbriar Estates condo offers the space, updates, and convenience buyers are looking for. If you're ready for more freedom without giving up comfort, storage, or a 2-car garage, schedule your private showing today!

Location

State KS

County Sedgwick

Direction Central & Woodlawn, North to Ashbriar Estates Condos Entrance, West to Home (Apt 36).

Rooms

Basement Finished

Kitchen Range Hood, Electric Hookup, Quartz Counters

Interior

Interior Features Ceiling Fan(s), Window Coverings-Part

Heating Electric

Cooling Central Air, Electric

Fireplaces Type One, Living Room, Wood Burning, Glass Doors

Fireplace Yes

Appliance Dishwasher, Disposal, Dryer, Microwave, Range, Refrigerator, Washer

Heat Source Electric

Laundry 220 equipment, Main Floor, Separate Room

Exterior

Parking Features Attached, Opener

Garage Spaces 2.0

Utilities Available Natural Gas Available, Public, Sewer Available

View Y/N Yes

Roof Type Composition

Street Surface Paved Road

Building

Lot Description Irregular Lot

Foundation Partial, No Egress Window(s), Concrete

Above Ground Finished SqFt 1942

Architectural Style Traditional

Level or Stories One and One Half

Schools

Elementary Schools Price-Harris

Middle Schools Coleman

High Schools Heights

School District Wichita School District (Usd 259)

Others

HOA Fee Include Exterior Maintenance,Gen. Upkeep for Common Ar,Lawn Service,Snow Removal,Trash

Monthly Total Fees $300


Nearby Locations

GET IN TOUCH

Name
Phone*
Message

Go tour this home

641 N Woodlawn St, Apt 36