

3056 Ave R, Marquette, KS 67464
23
See all 23 photos
$169,000
Est. payment /mo
Save
3 Beds
2.5 Baths
2,808 SqFt
Active Under Contract

3056 Ave R Marquette, KS 67464

Save
REQUEST A TOUR If you would like to see this home without being there in person, select the "Virtual Tour" option and your agent will contact you to discuss available opportunities.
In-PersonVirtual Tour

UPDATED:

Key Details

Property Type Single Family Home

Sub Type Single Family-Up to 5 Ac.

Listing Status Active Under Contract

Purchase Type For Sale

Square Footage 2,808 sqft

Price per Sqft $60

MLS Listing ID 55467

Style Ranch

Bedrooms 3

Full Baths 2

Half Baths 1

HOA Y/N No

Year Built 1992

Annual Tax Amount $1,030

Lot Size 4.500 Acres

Acres 4.5

Property Sub-Type Single Family-Up to 5 Ac.

Source prairie

Property Description

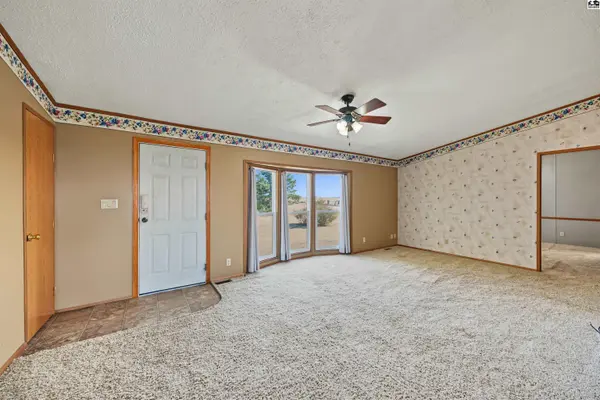
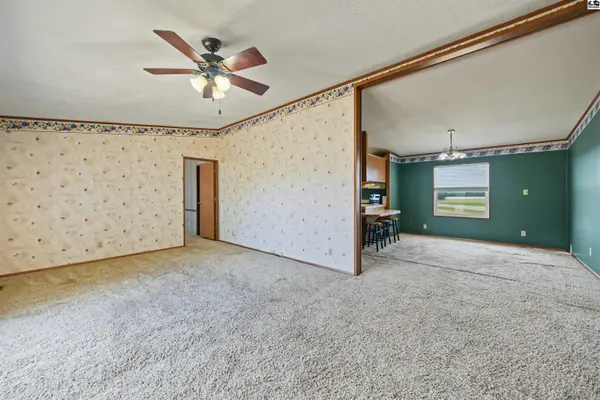
Enjoy the best of country living on 4.5 acres, conveniently located near Kanopolis Lake! This spacious and versatile home offers plenty of room to spread out, along with the peaceful setting you've been looking for. The main floor features a large living room, primary bedroom with a generous closet and ensuite bath with tub/shower combo, plus convenient pass-through access from the bath to the mudroom and laundry area. Two additional bedrooms and another full 4-piece bathroom are located just off the living room, with additional storage and coat closets. The dining area includes a breakfast bar and opens to the kitchen, offering ample cabinet and counter space along with a refrigerator, dishwasher and stove. The walkout basement adds even more living and storage space, including a family room, under-stair storage, half bath and a very large storage area. An additional bonus/family room offers flexible possibilities and could be used as another bedroom or recreation space, with convenient walkout access. With 4.5 acres and Kanopolis Lake nearby, this property offers space, flexibility and the opportunity to enjoy a quieter country lifestyle.

Location

State KS

County Ellsworth

Area Marquette

Rooms

Basement Full, Entrance-EXTERIOR, Entrance-INTERIOR, Partially Finished, View Out, Walk-Out Access

Interior

Heating Propane Rented, Natural Gas

Cooling Ceiling Fan(s), Electric

Fireplaces Type None

Fireplace No

Appliance Washer, Dishwasher, Disposal, Electric Range, Refrigerator, Gas Water Heater, Window Coverings-ALL

Laundry Electric Dryer Hookup, Main Level

Exterior

Exterior Feature Guttering - ALL

Parking Features Garage Door Opener

Garage Spaces 2.0

Carport Spaces 2

Garage Description 2

Fence None

Roof Type Metal

Building

Sewer Septic System

Water Well

Architectural Style Ranch

Additional Building Shed(s)

Structure Type Frame,Vinyl Siding

Schools

Elementary Schools Soderstrom - Smoky Valley

Middle Schools Smoky Valley

High Schools Smoky Valley

School District Soderstrom-Smoky Val

Others

Acceptable Financing Cash, Conventional, FHA, VA, Rural Development

Listing Terms Cash, Conventional, FHA, VA, Rural Development


Listed by Central Kansas Realty
Nearby Locations

GET IN TOUCH

Name
Phone*
Message

Go tour this home

3056 Ave R