

210 S Central St, Marquette, KS 67464
20
See all 20 photos
$144,000
Est. payment /mo
Save
3 Beds
1 Bath
1,467 SqFt
Price Dropped by $10K

210 S Central St Marquette, KS 67464

Save
REQUEST A TOUR If you would like to see this home without being there in person, select the "Virtual Tour" option and your agent will contact you to discuss available opportunities.
In-PersonVirtual Tour

UPDATED:

Key Details

Property Type Single Family Home

Sub Type Single Family Residence

Listing Status Active

Purchase Type For Sale

Square Footage 1,467 sqft

Price per Sqft $98

MLS Listing ID 55417

Bedrooms 3

Full Baths 1

HOA Y/N No

Year Built 1925

Annual Tax Amount $1,342

Lot Size 0.460 Acres

Acres 0.46

Property Sub-Type Single Family Residence

Source prairie

Property Description

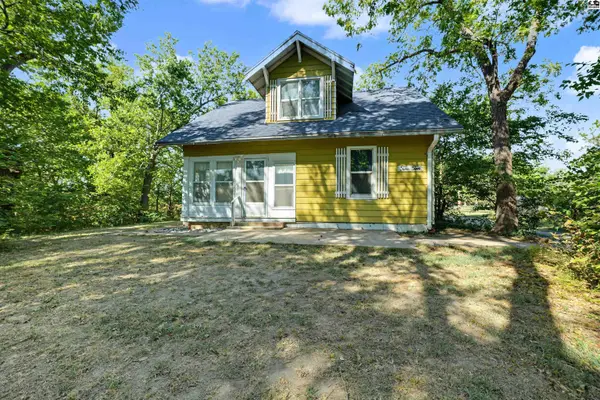
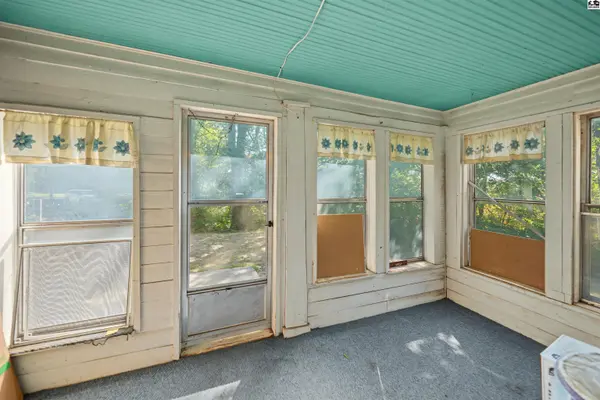
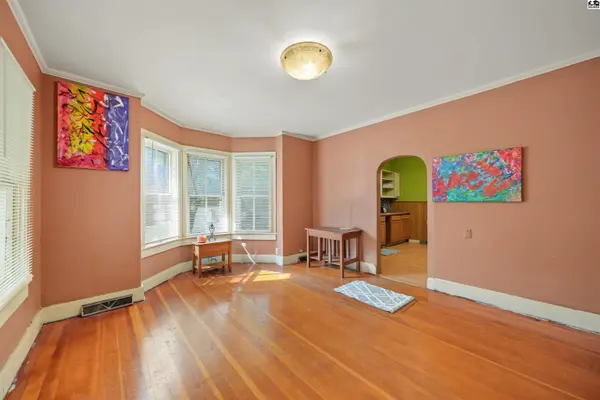
Welcome to the country feel of this charming home on the edge of Marquette! Situated on a double lot just under 1/2 acre, this property offers space, privacy, mature trees, and plenty of room to enjoy the outdoors—all with the convenience of being close to town. The home features durable metal siding and a new roof with hail-resistant shingles. A bid for new gutters and fascia is attached, with installation to be completed prior to closing. The screened-in front porch provides a peaceful spot to relax and enjoy the shade. Inside, the main floor offers a comfortable master suite with a large closet, a great pantry for extra storage, and a new gas line. Some windows have also been replaced. Upstairs you'll find two additional bedrooms along with a large storage area, all featuring brand-new carpet. The property also includes a detached two-car garage, chicken coop, and alley access. The back lot has its own separate electrical meter, adding flexibility for future use. With its generous yard, mature shade trees, outbuildings, and country-like setting, this property offers the kind of space that's getting harder to find—right on the edge of town and ready to enjoy!

Location

State KS

County Mcpherson

Area Marquette

Rooms

Basement Cellar, Entrance-INTERIOR

Interior

Heating Natural Gas

Cooling Ceiling Fan(s), Electric

Fireplace No

Appliance Dishwasher, Refrigerator, Gas Water Heater

Laundry Main Level

Exterior

Parking Features Alley Access

Garage Spaces 2.0

Carport Spaces 2

Garage Description 2

Fence Chain Link, Partial

Roof Type Composition

Building

Sewer Public Sewer

Water Public

Additional Building Shed(s)

Structure Type Frame,Metal Siding

Schools

Elementary Schools Soderstrom - Smoky Valley

Middle Schools Smoky Valley

High Schools Smoky Valley

School District Soderstrom-Smoky Val

Others

Acceptable Financing Cash, Conventional, FHA, VA, Rural Development

Listing Terms Cash, Conventional, FHA, VA, Rural Development


Listed by Central Kansas Realty
Nearby Locations

GET IN TOUCH

Name
Phone*
Message

Go tour this home

210 S Central St