

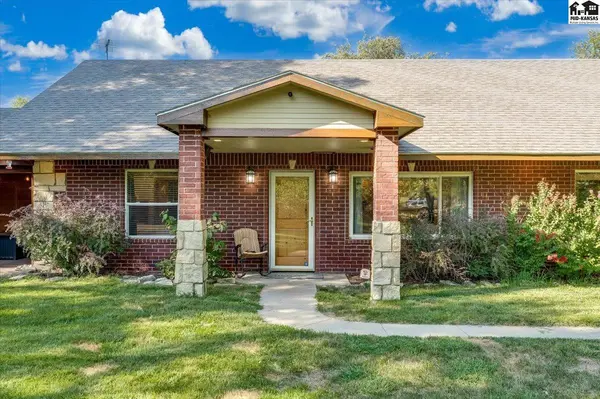
618 E 71st Ave, Hutchinson, KS 67502
49
See all 49 photos
$515,000
Est. payment /mo
Save
6 Beds
4 Baths
3,564 SqFt
New

618 E 71st Ave Hutchinson, KS 67502

Save
REQUEST A TOUR If you would like to see this home without being there in person, select the "Virtual Tour" option and your agent will contact you to discuss available opportunities.
In-PersonVirtual Tour

UPDATED:

Key Details

Property Type Single Family Home

Sub Type Single Family-Up to 5 Ac.

Listing Status Active

Purchase Type For Sale

Square Footage 3,564 sqft

Price per Sqft $144

MLS Listing ID 55411

Style Berm

Bedrooms 6

Full Baths 3

Half Baths 2

HOA Y/N No

Year Built 2000

Annual Tax Amount $6,706

Tax Year 2025

Lot Size 1.660 Acres

Acres 1.66

Property Sub-Type Single Family-Up to 5 Ac.

Source prairie

Property Description

Quality built home with tons of space located close enough to town while keeping a rural feel. This home features 6 bedrooms, 3 full bathrooms and 2 half baths evenly split between two floors. Main floor hosts the large primary with ensuite bathroom, walk-in closet and private covered patio access setup with a hot tub, TV & lounge area - perfect wind down spot after a long day. Living room is shared with an open concept kitchen featuring custom cabinets, island bar and all appliances included. Two more bedrooms, a full hall bath, separate laundry closet and a flex area that could be used for an office or reading room finish off the main floor. A grand foyer leads to the upstairs where you'll have a very spacious primary living room complete with surround sound speakers and three other large bedrooms. There is a 2nd dedicated laundry room for added convenience along with an additional full bathroom. Enjoy the 35x55 heated/cooled garage complete with a weight room and half bath, as well as extra wrap around storage space and an indoor/outdoor dog pin. The home is situated on 1.66 acres with lots of trees for privacy and charm down a dirt road, with less than a 1/4 mile to the black top into town.

Location

State KS

County Reno

Area Reno Co Ne

Rooms

Basement Concrete

Interior

Heating Zoned, Propane Rented

Cooling Multi Units, Electric

Flooring Tile, Vinyl

Fireplaces Type None

Fireplace No

Appliance Washer, Dishwasher, Disposal, Microwave, Electric Range, Refrigerator, Gas Water Heater, Window Coverings-ALL, Wall Mounts for TVs

Laundry Electric Dryer Hookup, 2nd Floor, Main Level

Exterior

Exterior Feature Hot Tub, Underground Sprinkler-PAR, Basketball goal, Guttering - SOME

Parking Features Garage Door Opener

Garage Spaces 4.0

Carport Spaces 4

Garage Description 4

Fence Partial, Wire

Roof Type Composition

Building

Sewer Septic System, Sewer Lift

Water Well, Manibloc System

Architectural Style Berm

Structure Type Brick,Masonite

Schools

Elementary Schools Plum Creek

Middle Schools Prairie Hills

High Schools Buhler

School District Plum Creek

Others

Acceptable Financing Cash, Conventional

Listing Terms Cash, Conventional


Listed by PLAZA/ASTLE REALTY
Nearby Locations

GET IN TOUCH

Name
Phone*
Message

Go tour this home

618 E 71st Ave