

6719 E 43rd Ave, Hutchinson, KS 67502
50
See all 50 photos
$899,900
Est. payment /mo
Save
5 Beds
3.5 Baths
4,782 SqFt
New

6719 E 43rd Ave Hutchinson, KS 67502

Save
REQUEST A TOUR If you would like to see this home without being there in person, select the "Virtual Tour" option and your agent will contact you to discuss available opportunities.
In-PersonVirtual Tour

UPDATED:

Key Details

Property Type Single Family Home

Sub Type Single Family - > 5 Ac.

Listing Status Active

Purchase Type For Sale

Square Footage 4,782 sqft

Price per Sqft $188

MLS Listing ID 55398

Style Ranch

Bedrooms 5

Full Baths 3

Half Baths 1

HOA Y/N No

Year Built 2013

Annual Tax Amount $12,289

Lot Size 14.650 Acres

Acres 14.65

Property Sub-Type Single Family - > 5 Ac.

Source prairie

Property Description

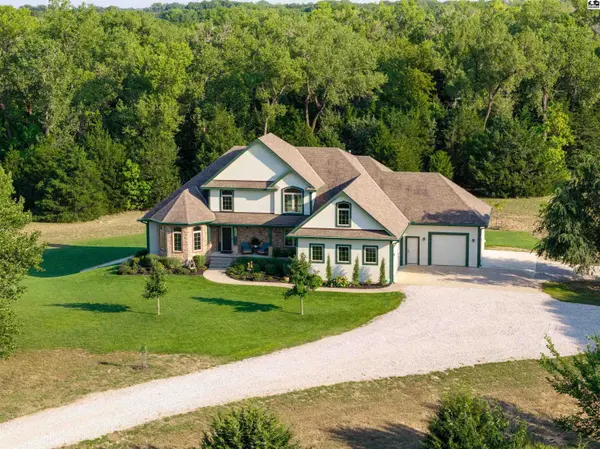
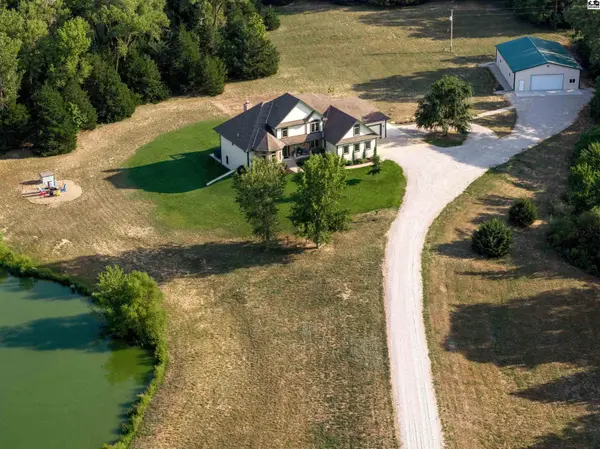
Known to it's owners as “Emerald Pond”, this stunning 13 year old home is perfectly situated on 14.65 picturesque acres, where beautiful craftsmanship meets peaceful country living. A winding drive leads to this exceptional property, complete with a stocked pond, mature trees, abundant wildlife and breathtaking views in every direction. The brand new 60x40 insulated shop, built in 2024, provides incredible space for hobbies, equipment, projects or storage. Inside the vaulted ceilings and inviting open floor plan create a warm, spacious feel. The great room and kitchen feature beautiful hand scraped solid hickory flooring, while the kitchen showcases alder cabinetry, a huge gathering island and a cleverly hidden walk in pantry. The main floor primary suite offers direct access to the deck, along with a luxurious en suite featuring a separate tub and shower, water closet and walk in closet. The expansive lower level is designed for entertaining and relaxation, with a huge family room opening to a screened in porch. Three additional bedrooms and two bathrooms provide plenty of space for family and guests, including another private en suite bedroom with walk in closet. And for a little fun and discovery, two secret passageways lead to additional storage and the storm shelter! Multiple outdoor living spaces, including the large covered porch, back deck and lower level screened in porch invite you to slow down, enjoy the scenery and experience all that “Emerald Pond” has to offer.

Location

State KS

County Reno

Area Reno Co Ne

Rooms

Basement Full, Entrance-INTERIOR, Finished, Walk-Out Access

Interior

Heating Heat Pump

Cooling Ceiling Fan(s), Heat Pump

Flooring Carpet, Tile, Wood

Fireplaces Type One, Gas Starter, Wood Burning

Fireplace Yes

Appliance Dishwasher, Disposal, Microwave, Refrigerator, Cooktop, Electric Water Heater, Electric Oven

Laundry Main Level, Separate Utility

Exterior

Exterior Feature Hot Tub, Underground Sprinkler-PAR, Add'l Bldgs (See Remarks), Guttering - ALL

Parking Features Garage Door Opener

Garage Spaces 3.0

Carport Spaces 3

Garage Description 3

Roof Type Composition

Building

Lot Description Other (See Remarks)

Sewer Septic System

Water Water Well - 2+

Architectural Style Ranch

Structure Type Frame,Stucco,Masonite

Schools

Elementary Schools Buhler

Middle Schools Prairie Hills

High Schools Buhler

School District Buhler

Others

Acceptable Financing Cash, Conventional

Listing Terms Cash, Conventional


Listed by PLAZA/ASTLE REALTY
Nearby Locations

GET IN TOUCH

Name
Phone*
Message

Go tour this home

6719 E 43rd Ave