

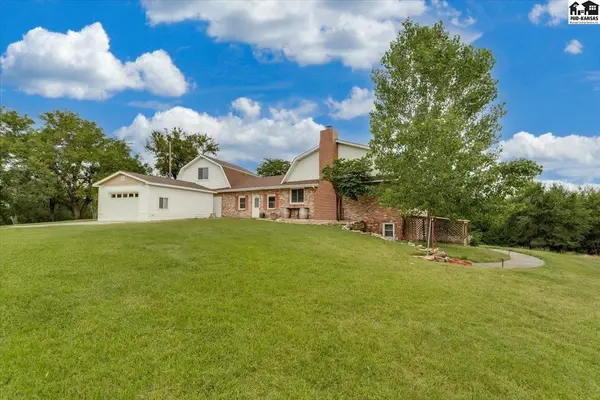
4106 N Shelburne Dr, Hutchinson, KS 67502
50
See all 50 photos
$499,900
Est. payment /mo
Save
5 Beds
4.5 Baths
3,777 SqFt
New

4106 N Shelburne Dr Hutchinson, KS 67502

Save
REQUEST A TOUR If you would like to see this home without being there in person, select the "Virtual Tour" option and your agent will contact you to discuss available opportunities.
In-PersonVirtual Tour

UPDATED:

Key Details

Property Type Single Family Home

Sub Type Single Family - > 5 Ac.

Listing Status Active

Purchase Type For Sale

Square Footage 3,777 sqft

Price per Sqft $132

MLS Listing ID 55396

Bedrooms 5

Full Baths 4

Half Baths 1

HOA Y/N No

Year Built 1991

Annual Tax Amount $6,907

Tax Year 2025

Lot Size 10.570 Acres

Acres 10.57

Property Sub-Type Single Family - > 5 Ac.

Source prairie

Property Description

Available to you! A rare opportunity to own a property on acreage just outside of town! This property features so, so much! Sitting on just over 10acres, the outdoor recreation can only be limited by your imagination! Peace and quiet, wildlife, outdoor activities, nature walks amongst the beautiful mature trees... Two detached garages / workshops! The one further away from the house features additional space in the loft area as well as being heated and insulated. The garage / workshop next to the house is also heated as well as cooled with a mini-split unit and is also insulated with 2x6 construction. Have an RV? We've got that covered as well by the large RV/Carport with garden shed. This beautiful home features over 3,700 square feet of living area including five bedrooms and four and a half bathrooms! All but one bedroom has its own private bathroom! Plenty of space to entertain and LIVE! Vaulted ceiling in the main living area accents the amazing living space with wood burning fireplace. An additional living space with an awesome brick floor features a wood burning stove. A recent addition of a Bedroom Suite was added as the official Master Bed/Bath. Fresh paint nearly everywhere, a kitchen remodel complete with new countertops and lighting fixtures. Walking out the back door, you are greeted by a huge multi-level wood deck and nature view to be envied! We are just scratching the surface on this property's amazing features... This is definitely a Must See!!!

Location

State KS

County Reno

Area Hutchinson Ne

Rooms

Basement Partial, Entrance-EXTERIOR, Entrance-INTERIOR, Poured Concrete, Walk-Out Access

Interior

Heating Zoned, Natural Gas

Cooling Ceiling Fan(s), Electric

Flooring Brick, Carpet, Tile, Laminate

Fireplaces Type Two, Wood Burning Stove

Fireplace Yes

Appliance Dishwasher, Disposal, Microwave, Electric Range

Laundry Main Level

Exterior

Exterior Feature Underground Sprinkler-PAR

Parking Features Garage Door Opener

Garage Spaces 4.0

Carport Spaces 4

Garage Description 4

Fence None

Roof Type Composition

Building

Lot Description Irregular

Sewer Septic System

Water Water Well - 2+

Structure Type Brick,Vinyl Siding

Schools

Elementary Schools Union Valley

Middle Schools Prairie Hills

High Schools Buhler

School District Union Valley

Others

Acceptable Financing Cash, Conventional, FHA, VA

Listing Terms Cash, Conventional, FHA, VA


Listed by Align Realty, LLC
Nearby Locations

GET IN TOUCH

Name
Phone*
Message

Go tour this home

4106 N Shelburne Dr