

2608 Derenda Dr, Hutchinson, KS 67502
45
See all 45 photos
$299,900
Est. payment /mo
Save
3 Beds
2.5 Baths
2,233 SqFt
Open 8/30 12:30PM-2PM

2608 Derenda Dr Hutchinson, KS 67502

Save
REQUEST A TOUR If you would like to see this home without being there in person, select the "Virtual Tour" option and your agent will contact you to discuss available opportunities.
In-PersonVirtual Tour

Open House

Sun Aug 30, 12:30pm - 2:00pm

UPDATED:

Key Details

Property Type Single Family Home

Sub Type Single Family Residence

Listing Status Active

Purchase Type For Sale

Square Footage 2,233 sqft

Price per Sqft $134

MLS Listing ID 55385

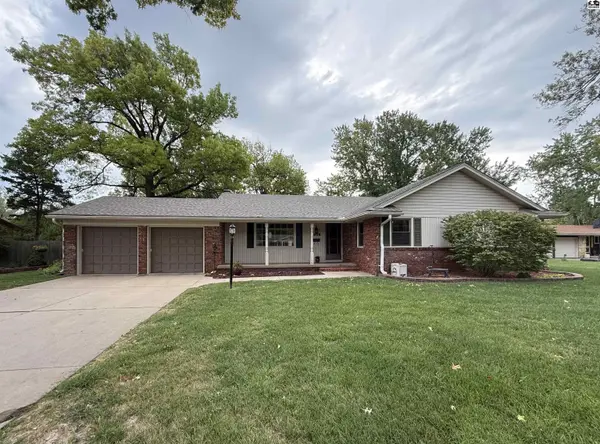
Style Ranch

Bedrooms 3

Full Baths 2

Half Baths 1

HOA Y/N No

Year Built 1963

Annual Tax Amount $3,731

Tax Year 2025

Lot Size 0.380 Acres

Acres 0.38

Property Sub-Type Single Family Residence

Source prairie

Property Description

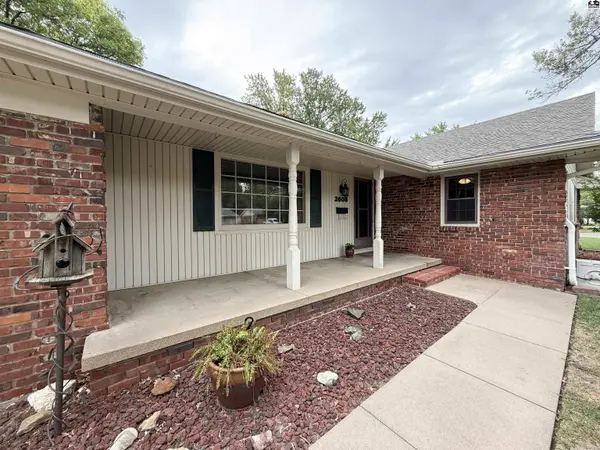
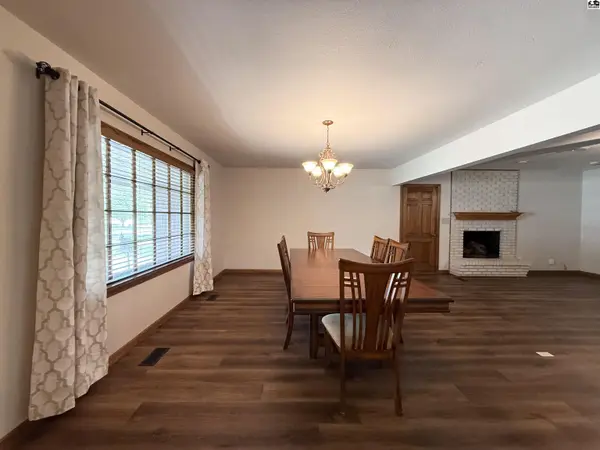
This spacious brick ranch is designed with entertaining and comfortable living in mind! With nearly 2,000 square feet on the main level, this home offers 3 bedrooms, 2.5 bathrooms, main floor laundry, and a generous living/dining area featuring a lovely fireplace. A heated/cooled sunroom extends the living space and provides the perfect view overlooking the incredible backyard. Outside is an entertainer's dream! The backyard features a 16x32 inground pool, convenient half bath for pool guests, outdoor kitchen area ready for your grill, tiki bar, storage shed, and a remarkable 30x20 heated and cooled building that is perfect for a pool house, additional entertaining space, woodworking shop, hobby area, or workshop. The basement provides additional space with a family room and storage room. Other highlights include a 2 car attached garage, underground sprinklers, and a convenient location on a quiet street.

Location

State KS

County Reno

Area Hutchinson Nw

Rooms

Basement Partial, Entrance-INTERIOR, Partially Finished

Interior

Heating Natural Gas

Cooling Ceiling Fan(s), Electric

Flooring Carpet, Tile, Vinyl

Fireplaces Type One, Gas Log

Fireplace Yes

Appliance Dishwasher, Disposal, Microwave, Refrigerator, Cooktop, Gas Water Heater, Electric Oven, Window Coverings-ALL

Laundry Main Level

Exterior

Exterior Feature Underground Sprinkler-ALL, Add'l Bldgs (See Remarks), Guttering - ALL

Parking Features Garage Door Opener

Garage Spaces 2.0

Carport Spaces 2

Garage Description 2

Fence Privacy, Wood

Roof Type Composition

Building

Lot Description City Lot

Sewer Public Sewer

Water Public, Well

Architectural Style Ranch

Additional Building Shed(s)

Structure Type Brick

Schools

Elementary Schools Wiley

Middle Schools Hutchinson

High Schools Hutchinson

School District Wiley

Others

Acceptable Financing Cash, Conventional

Listing Terms Cash, Conventional


Listed by PLAZA/ASTLE REALTY
Nearby Locations

GET IN TOUCH

Name
Phone*
Message

Go tour this home

2608 Derenda Dr