

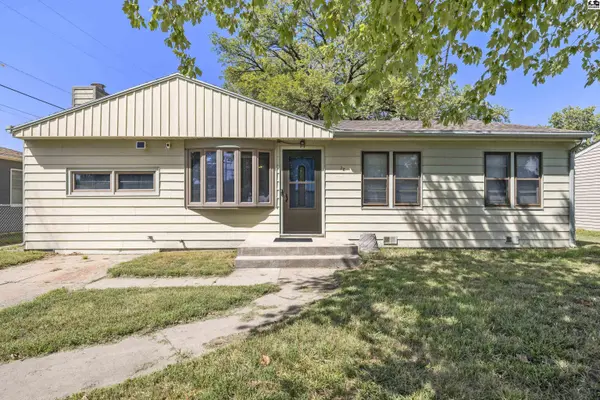
28 Faircrest Dr, Hutchinson, KS 67502
31
See all 31 photos
$140,000
Est. payment /mo
Save
3 Beds
1 Bath
1,232 SqFt
Open 8/30 2:30PM-4PM

28 Faircrest Dr Hutchinson, KS 67502

Save
REQUEST A TOUR If you would like to see this home without being there in person, select the "Virtual Tour" option and your agent will contact you to discuss available opportunities.
In-PersonVirtual Tour

Open House

Sun Aug 30, 2:30pm - 4:00pm

UPDATED:

Key Details

Property Type Single Family Home

Sub Type Single Family Residence

Listing Status Active

Purchase Type For Sale

Square Footage 1,232 sqft

Price per Sqft $113

MLS Listing ID 55369

Style Ranch

Bedrooms 3

Full Baths 1

HOA Y/N No

Year Built 1954

Annual Tax Amount $1,930

Tax Year 2025

Lot Size 10,454 Sqft

Acres 0.24

Property Sub-Type Single Family Residence

Source prairie

Property Description

Experience single-family living in Hutchinson, KS with this inviting ranch-style home featuring original hardwood floors, natural light from bright bay windows, and a warm, functional layout. Flexibility highlights the floor plan with two distinct living room options, including a primary front living space and a cozy family room complete with a floor-to-ceiling stone accent fireplace, rich wood paneling, built-in storage cabinets, and a ceiling fan. The cabinet-packed kitchen offers ample counter space and connects directly to an oversized dedicated laundry room with extensive storage. Hardwood flooring extends throughout the versatile bedrooms, served by a full bathroom with built-in linen drawers, tile finishes, and a unique stained-glass detail. Step outside to a covered patio that leads into a large, fully fenced backyard shaded by mature trees—perfect for outdoor entertaining, relaxation, or pets. The property also boasts a spacious detached workshop in the back for hobbies or projects, alongside additional shed storage. Set in a quiet Hutchinson neighborhood near local amenities, schools, and parks, this move-in ready property offers comfort and convenience. See it today!

Location

State KS

County Reno

Area Hutchinson Ne

Rooms

Basement Crawl Space

Interior

Heating Natural Gas

Cooling Ceiling Fan(s), Electric

Flooring Carpet, Tile, Vinyl, Wood

Fireplaces Type One, Gas Starter, Wood Burning

Fireplace Yes

Appliance Electric Range, Refrigerator, Gas Water Heater

Laundry Main Level

Exterior

Fence Wood

Roof Type Composition

Building

Lot Description City Lot

Sewer Public Sewer

Water Public

Architectural Style Ranch

Additional Building Shed(s)

Structure Type Frame,Vinyl Siding

Schools

Elementary Schools Graber

Middle Schools Hutchinson

High Schools Hutchinson

School District Graber

Others

Acceptable Financing Cash, Conventional

Listing Terms Cash, Conventional


Listed by Berkshire Hathaway PenFed Realty
Nearby Locations

GET IN TOUCH

Name
Phone*
Message

Go tour this home

28 Faircrest Dr