

2605 Derenda Dr, Hutchinson, KS 67502
35
See all 35 photos
$299,000
Est. payment /mo
Save
3 Beds
2 Baths
2,758 SqFt
Open 8/30 12:30PM-2PM

2605 Derenda Dr Hutchinson, KS 67502

Save
REQUEST A TOUR If you would like to see this home without being there in person, select the "Virtual Tour" option and your agent will contact you to discuss available opportunities.
In-PersonVirtual Tour

Open House

Sun Aug 30, 12:30pm - 2:00pm

UPDATED:

Key Details

Property Type Single Family Home

Sub Type Single Family Residence

Listing Status Active

Purchase Type For Sale

Square Footage 2,758 sqft

Price per Sqft $108

MLS Listing ID 55366

Style Two or More Stories

Bedrooms 3

Full Baths 2

HOA Y/N No

Year Built 1965

Annual Tax Amount $4,218

Tax Year 2025

Lot Size 0.280 Acres

Acres 0.28

Property Sub-Type Single Family Residence

Source prairie

Property Description

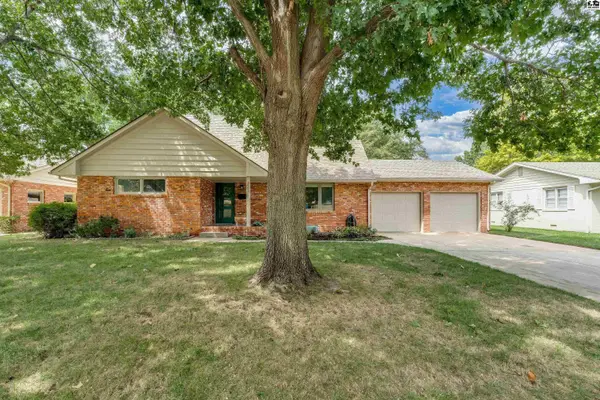
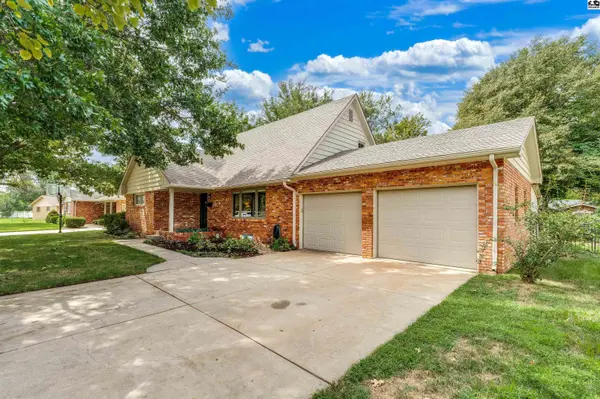
Welcome home to this beautifully renovated 3-bedroom, 2-bathroom property offering over 2,400 square feet of living space in a desirable neighborhood on a spacious .28-acre lot. Thoughtfully updated throughout, this home blends modern improvements with plenty of character and functional living space. The main floor features a convenient laundry area, an updated bathroom, updated lighting and electrical, a welcoming dining room with fireplace and breakfast bar, and a bright sunroom complete with both heat and A/C—perfect for enjoying the space year-round. The basement offers a comfortable family room, providing additional space to relax or entertain.Upstairs, you'll find two generously sized bedrooms, each featuring large built-in desks and shelving, along with a full bathroom. Recent major updates include a brand-new furnace and electrical panel, providing peace of mind for the next owner. The home also includes a water softener and reverse osmosis system. Outside, enjoy the new covered patio overlooking the backyard, a garden shed for extra storage, and a one-year-old privacy fence. The oversized 2-car garage offers additional shelving and plenty of room for parking, storage, and projects. With its spacious layout, extensive renovations, desirable location, and impressive list of updates, this home is ready for you to move in and make it your own!

Location

State KS

County Reno

Area Hutchinson Nw

Rooms

Basement Partial

Interior

Heating Ductless, Wood, Natural Gas

Cooling Electric, Ductless

Fireplaces Type One, Gas Log

Fireplace Yes

Appliance Dishwasher, Disposal, Microwave, Electric Range, Refrigerator, Second Refrigerator

Laundry Electric Dryer Hookup, Main Level

Exterior

Garage Spaces 2.0

Carport Spaces 2

Garage Description 2

Fence Partial

Roof Type Composition

Building

Lot Description City Lot

Sewer Public Sewer

Water Public

Architectural Style Two or More Stories

Structure Type Brick

Schools

Elementary Schools Morgan

Middle Schools Hutchinson

High Schools Hutchinson

School District Morgan

Others

Acceptable Financing Cash, Conventional, FHA, VA

Listing Terms Cash, Conventional, FHA, VA


Listed by Coldwell Banker Americana, Realtors
Nearby Locations

GET IN TOUCH

Name
Phone*
Message

Go tour this home

2605 Derenda Dr