

1511 S Phyllis Ln, Andover, KS 67002
36
See all 36 photos
Listed by Joseph Hamer • Reece Nichols South Central Kansas
$475,000
Est. payment /mo
Save
3 Beds
3 Baths
3,624 SqFt
Open Sun 2PM-4PM

1511 S Phyllis Ln Andover, KS 67002

Save
REQUEST A TOUR If you would like to see this home without being there in person, select the "Virtual Tour" option and your agent will contact you to discuss available opportunities.
In-PersonVirtual Tour

Open House

Sun Aug 23, 2:00pm - 4:00pm

UPDATED:

Key Details

Property Type Single Family Home

Sub Type Single Family Onsite Built

Listing Status Active

Purchase Type For Sale

Square Footage 3,624 sqft

Price per Sqft $131

Subdivision Lakeview Heights

MLS Listing ID SCK677758

Style Ranch

Bedrooms 3

Full Baths 2

Half Baths 1

HOA Fees $16

Total Fin. Sqft 3624

Year Built 1973

Annual Tax Amount $7,413

Tax Year 2025

Lot Size 0.800 Acres

Acres 0.8

Lot Dimensions 34848

Property Sub-Type Single Family Onsite Built

Source sckansas

Property Description

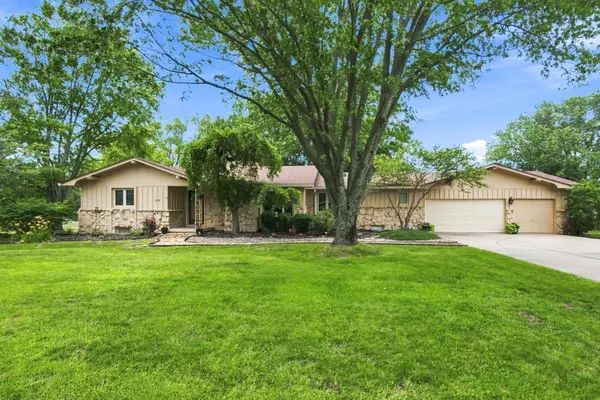
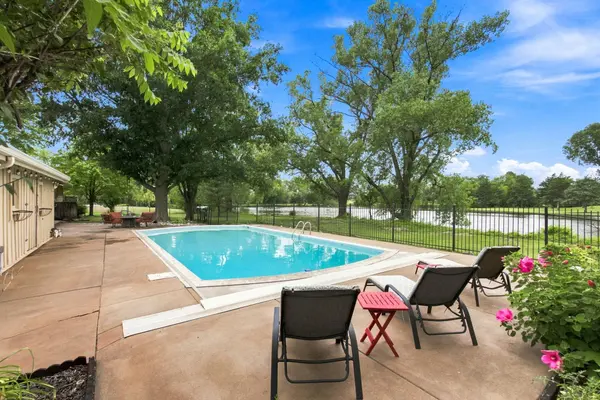
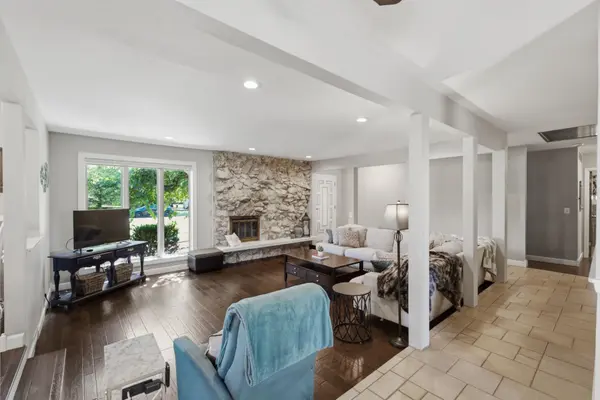
1511 S Phyllis Ln is the kind of Andover property where summer evenings become the reason you rush home. This 3 bedroom, 3 bathroom home sits on 0.8 acres with mature trees, an in-ground pool, lake views, and a west-facing backyard that puts Kansas sunsets on full display from the covered patio and pool deck. Inside, the home has just as much personality, starting with a sunken living room the current owners have loved so much they say it is a must-have in their next home. The stone fireplace, wood floors, and views toward the water make this a gathering space that feels genuinely special. The main living areas continue with a formal dining room and a more casual eating space connected to the L-shaped kitchen featuring white cabinetry, granite countertops, tile backsplash, an island with cooktop and additional seating, and plenty of room for everyday life. Just off the attached 2 car garage, a pantry, large laundry room, and convenient half bathroom keep the practical side of the home organized. All three bedrooms are located together on the main level, including a spacious primary suite with a walk-in closet, private bathroom with tiled walk-in shower, and its own sliding door to the covered back porch. Downstairs, another massive stone fireplace, concrete floors, architectural arches, and an abundance of finished space give this basement a character all its own. There is room for movie nights, games, a home gym, office, play space, or several of those all at once, plus nonconforming rooms that offer even more possibilities and future equity potential. But when the weather warms up, memories move outside. Swim in the in-ground pool, spread out across the large concrete patio, relax beneath the covered porch, or watch the sun disappear over the lake through the mature trees. A sprinkler system supplied by well water takes care of the large yard. With 0.8 of an acre, a pool, water views, multiple indoor gathering spaces, and a setting that feels like an escape at the end of every day, 1511 S Phyllis Ln offers a lifestyle that is difficult to recreate in the Andover School District.

Location

State KS

County Butler

Direction From Andover Rd. and Harry St. in Andover, travel east on Harry to S. Phyllis and turn north, 1511 is on the west side of the street.

Rooms

Basement Finished

Kitchen Eating Bar, Island, Pantry, Electric Hookup, Granite Counters, Laminate Counters

Interior

Interior Features Ceiling Fan(s), Walk-In Closet(s)

Heating Forced Air, Electric

Cooling Central Air, Electric

Flooring Hardwood

Fireplaces Type Two, Living Room, Family Room, Wood Burning, Insert

Fireplace Yes

Appliance Dishwasher, Disposal

Heat Source Forced Air, Electric

Laundry Main Floor, Separate Room, 220 equipment

Exterior

Parking Features Attached

Garage Spaces 2.0

Utilities Available Sewer Available, Public

View Y/N Yes

Roof Type Composition

Street Surface Paved Road

Building

Lot Description Pond/Lake, Standard

Foundation Full, No Egress Window(s)

Above Ground Finished SqFt 1980

Architectural Style Ranch

Level or Stories One

Schools

Elementary Schools Andover

Middle Schools Andover Central

High Schools Andover Central

School District Andover School District (Usd 385)

Others

Monthly Total Fees $16


Nearby Locations

GET IN TOUCH

Name
Phone*
Message

Go tour this home

1511 S Phyllis Ln