

4014 S Herren Rd, Hutchinson, KS 67501
50
See all 50 photos
$449,900
Est. payment /mo
Save
5 Beds
3 Baths
2,864 SqFt
New

4014 S Herren Rd Hutchinson, KS 67501

Save
REQUEST A TOUR If you would like to see this home without being there in person, select the "Virtual Tour" option and your agent will contact you to discuss available opportunities.
In-PersonVirtual Tour

UPDATED:

Key Details

Property Type Single Family Home

Sub Type Single Family - > 5 Ac.

Listing Status Active

Purchase Type For Sale

Square Footage 2,864 sqft

Price per Sqft $157

MLS Listing ID 55316

Style Ranch

Bedrooms 5

Full Baths 3

HOA Y/N No

Year Built 1930

Annual Tax Amount $5,841

Tax Year 2025

Lot Size 6.380 Acres

Acres 6.38

Property Sub-Type Single Family - > 5 Ac.

Source prairie

Property Description

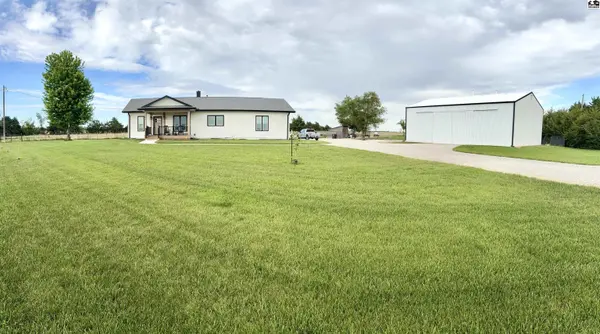
INCREDIBLE COUNTRY PROPERTY on 6.38 Acres! Beautifully remodeled and improved between 2020–2022, this spacious, bright home offers modern comfort with exceptional country amenities. Updates include the kitchen, bathrooms, triple pane high efficiency windows, plumbing, wiring, LED lighting, entry doors, roof (2021), siding, decks, flooring, water softener and RO system. The open floor plan creates an inviting living space, plus has two main floor bedrooms, both featuring walk in closets. The primary suite boasts a large walk in closet and double sinks. Main floor laundry is convenient, with the option for laundry in the basement as well. A pantry and mudroom with sink add functionality to this country home. The amazing 30x50 insulated and heated shop features 14' sidewalls, three large doors, new electrical box, OSB-lined walls and added lighting, perfect for equipment, hobbies or projects. Outside, enjoy the convenience of underground sprinklers and a walking trail around the property. The current owners have planted approximately 80 trees (all irrigated), including cedars, pine, blue spruce, oaks and two tulip trees. This is a rare opportunity to own a beautifully updated home with an incredible shop and lovely grounds in a peaceful country setting!

Location

State KS

County Reno

Area Reno Co Sw

Rooms

Basement Full, Entrance-EXTERIOR, Entrance-INTERIOR, Poured Concrete

Interior

Heating Natural Gas

Cooling Ceiling Fan(s), Electric

Flooring Carpet, Vinyl

Fireplaces Type None

Fireplace No

Appliance Dishwasher, Electric Range, Refrigerator, Gas Water Heater, Range Hood, Window Coverings-SOME

Laundry Lower Level, Main Level

Exterior

Exterior Feature Underground Sprinkler-PAR, Guttering - ALL

Garage Spaces 2.0

Carport Spaces 2

Garage Description 2

Fence Wire

Roof Type Composition

Building

Lot Description Other (See Remarks)

Sewer Lagoon

Water Well

Architectural Style Ranch

Structure Type Masonite

Schools

Elementary Schools Haven

Middle Schools Haven

High Schools Haven

School District Haven

Others

Acceptable Financing Cash, Conventional, FHA, VA, Rural Development

Listing Terms Cash, Conventional, FHA, VA, Rural Development


Listed by PLAZA/ASTLE REALTY
Nearby Locations

GET IN TOUCH

Name
Phone*
Message

Go tour this home

4014 S Herren Rd