

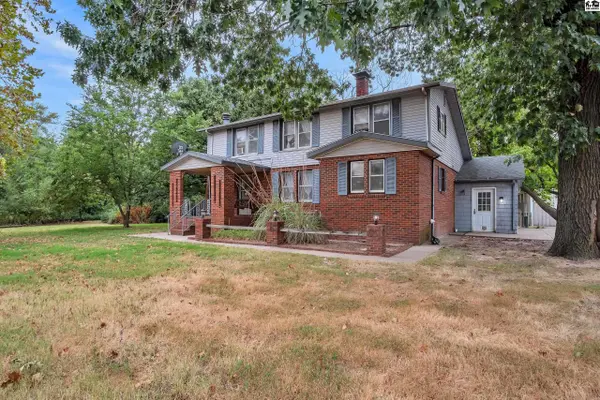
4503 Old K-61 Hwy, Hutchinson, KS 67502
42
See all 42 photos
$239,900
Est. payment /mo
Save
3 Beds
1.5 Baths
1,659 SqFt
Active

4503 Old K-61 Hwy Hutchinson, KS 67502

Save
REQUEST A TOUR If you would like to see this home without being there in person, select the "Virtual Tour" option and your agent will contact you to discuss available opportunities.
In-PersonVirtual Tour

UPDATED:

Key Details

Property Type Single Family Home

Sub Type Single Family-Up to 5 Ac.

Listing Status Active

Purchase Type For Sale

Square Footage 1,659 sqft

Price per Sqft $144

MLS Listing ID 55219

Bedrooms 3

Full Baths 1

Half Baths 1

HOA Y/N No

Year Built 1905

Annual Tax Amount $2,545

Lot Size 1.900 Acres

Acres 1.9

Lot Dimensions 1.90 Acres

Property Sub-Type Single Family-Up to 5 Ac.

Source prairie

Property Description

Escape to the peace and privacy of country living while enjoying the convenience of being just minutes from Hutchinson! This charming 3-bedroom, 1 and 1/2 bath home is situated on 1.9 acres. The main floor offers an inviting living room that features a wood-burning fireplace that adds warmth and character. The separate dining area provides the perfect place to gather. The kitchen offers an abundance of nice cabinetry and countertop space, a pantry, and appliances. In addition, the main floor has a full bathroom. The upper level has 2 spacious bedrooms, one with a walk-in closet and a private half bathroom. Both bedrooms are connected by a versatile landing area that serves as the perfect flex space. The basement has seen some great updates and offers a bedroom, family area, bonus room, and mechanical/laundry room. Appreciate the great outdoors while relaxing on the enclosed back patio. Other outdoor amenities include a storage shed and RV parking with a lean-to. Even though there is a 2-car attached garage, you will be impressed with the 26"x30" shop with concrete floors, electricity, a new breaker panel, and a wood-burning stove ideal for hobbies, projects, or extra storage. Families will appreciate the Buhler school bus picking up right at the driveway. If you've been dreaming of a peaceful country property on a blacktop with room for family and fur babies alike, this one is a must-see. Schedule your own viewing today.

Location

State KS

County Reno

Area Reno Co Ne

Rooms

Basement Full, Block, Entrance-INTERIOR, Poured Concrete, Drain Tiled

Interior

Heating Wood, Natural Gas

Cooling Ceiling Fan(s), Electric

Flooring Carpet, Tile

Fireplaces Type One, Wood Burning, Wood Burning Stove, Screen

Fireplace Yes

Appliance Sat. Dish/Receiver-OWNED, Gas Water Heater, Range Hood, Window Coverings-ALL

Laundry Lower Level

Exterior

Exterior Feature Guttering - SOME

Parking Features Garage Door Opener

Garage Spaces 2.0

Carport Spaces 2

Garage Description 2

Amenities Available Jogging Path, Playground

Roof Type Shingle

Building

Sewer Septic System

Water Well

Additional Building Shed(s)

Structure Type Brick,Vinyl Siding,Wood Siding

Schools

Elementary Schools Union Valley

Middle Schools Prairie Hills

High Schools Buhler

School District Union Valley

Others

Acceptable Financing Cash, Conventional, FHA, VA, Rural Development

Listing Terms Cash, Conventional, FHA, VA, Rural Development


Listed by Sheets - Adams, Realtors
Nearby Locations

GET IN TOUCH

Name
Phone*
Message

Go tour this home

4503 Old K-61 Hwy