

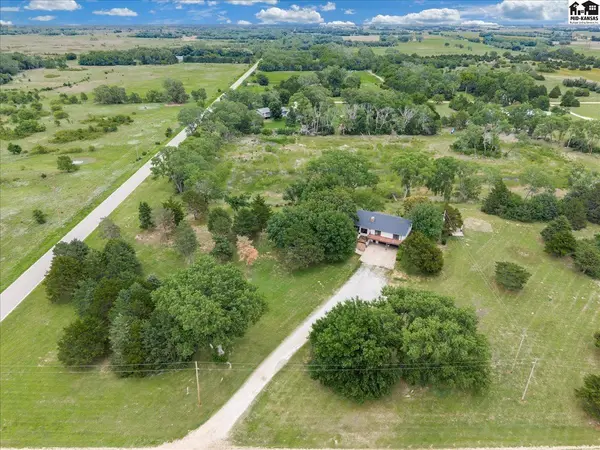
714 S Willison Rd, Hutchinson, KS 67501
50
See all 50 photos
$399,900
Est. payment /mo
3 Beds
3 Baths
2,994 SqFt
Price Dropped by $34K

714 S Willison Rd Hutchinson, KS 67501

REQUEST A TOUR If you would like to see this home without being there in person, select the "Virtual Tour" option and your agent will contact you to discuss available opportunities.
In-PersonVirtual Tour

Open House

Sun Sep 06, 12:30pm - 2:00pm

UPDATED:

Key Details

Property Type Single Family Home

Sub Type Single Family - > 5 Ac.

Listing Status Active

Purchase Type For Sale

Square Footage 2,994 sqft

Price per Sqft $133

MLS Listing ID 54977

Style Four Level

Bedrooms 3

Full Baths 3

HOA Y/N No

Year Built 1977

Annual Tax Amount $5,719

Tax Year 2025

Lot Size 7.460 Acres

Acres 7.46

Property Sub-Type Single Family - > 5 Ac.

Source prairie

Property Description

Great opportunity to build instant equity in this 3 bed, 3 bath home + 2 bonus rooms (potential to add a 4th bedroom!) on 7.46 acres that sits off blacktop road - PRICED BELOW TAX APPRAISED VALUE! Featuring a 2-car attached garage with plenty of storage + 1 car detached garage/shop space. So much has already been updated including a NEW ROOF in 2023! Some other finishing touches remain that would be easy for a handy person such as trim, railings, doors to be hung, etc. SHOWSTOPPER KITCHEN boasts new cabinets, new countertops, large center island bar, new appliances, farmhouse apron sink, and a built-in drink cooler. 3 bedrooms are located down the hall, including the primary bedroom with a walk-in closet and an ensuite bathroom with walk-in shower and double vanity. The hall bath has a tub & shower combo, new tile and new vanity. On the main floor is a bonus room that is perfect for an office, and a SPACIOUS primary living room with new carpet. The lower level features a 2nd living room with a wood burning fireplace as well as another full bathroom, laundry room and garage entrance. In the basement you'll find a 3rd living room plus a 2nd bonus room perfect for an egress window to turn into a 4TH BEDROOM! Buhler school pick up is right down the road, or if you prefer Haven they pick up/drop off right at the house! This is a deal for anyone in search of acreage, appealing updates, and SPACE at an attractive price!

Location

State KS

County Reno

Area Reno Co Se

Rooms

Basement Full, Poured Concrete, Walk-Out Access

Interior

Heating Propane Rented, Natural Gas

Cooling Ceiling Fan(s), Electric

Flooring Carpet, Vinyl

Fireplaces Type One, Wood Burning

Fireplace Yes

Appliance Dishwasher, Disposal, Electric Range, Refrigerator

Laundry Lower Level

Exterior

Exterior Feature Underground Sprinkler-PAR, Guttering - ALL

Garage Spaces 3.0

Carport Spaces 3

Garage Description 3

Fence None

Roof Type Composition

Building

Sewer Septic System

Water Well

Architectural Style Four Level

Structure Type Masonite

Schools

Elementary Schools Haven

Middle Schools Haven

High Schools Haven

School District Haven

Others

Acceptable Financing Cash, Conventional

Listing Terms Cash, Conventional

Virtual Tour https://iframe.videodelivery.net/f72cf76562743aa2a50d55c72efea617


Listed by PLAZA/ASTLE REALTY
Nearby Locations

GET IN TOUCH

Name
Phone*
Message

Go tour this home

714 S Willison Rd