

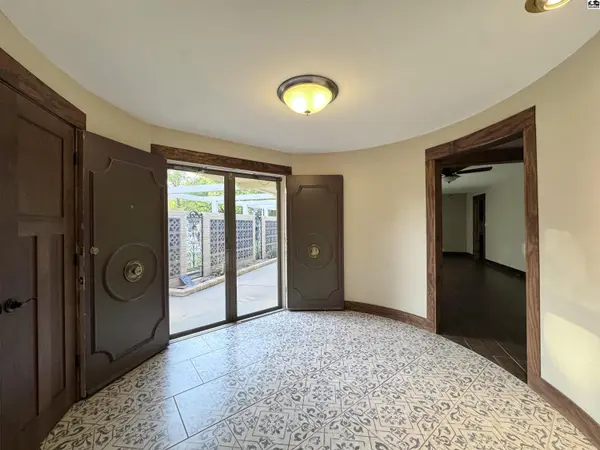
2704 Heather Pkwy, Hutchinson, KS 67502
26
See all 26 photos
$334,900
Est. payment /mo
Save
3 Beds
2.5 Baths
3,351 SqFt
Active

2704 Heather Pkwy Hutchinson, KS 67502

Save
REQUEST A TOUR If you would like to see this home without being there in person, select the "Virtual Tour" option and your agent will contact you to discuss available opportunities.
In-PersonVirtual Tour

UPDATED:

Key Details

Property Type Single Family Home

Sub Type Single Family Residence

Listing Status Active

Purchase Type For Sale

Square Footage 3,351 sqft

Price per Sqft $99

MLS Listing ID 54928

Style Ranch

Bedrooms 3

Full Baths 2

Half Baths 1

HOA Y/N No

Year Built 1962

Annual Tax Amount $5,701

Tax Year 2025

Lot Size 0.440 Acres

Acres 0.44

Lot Dimensions 19,514 sq ft

Property Sub-Type Single Family Residence

Source prairie

Property Description

Spacious brick ranch with over 2,250 sq ft on the main floor in a great neighborhood on a large lot. The recently updated kitchen features a center island with quartz countertops, double ovens, a separate gas cooktop, and opens to the family room with fireplace and bar area. This well-designed home offers 3 bedrooms, 2.5 baths, main-floor laundry, and an attached 2-car garage. The primary suite includes two closets and an attached bath with double sinks, separate tub and shower, plus private patio access directly from the bathroom. The basement provides additional living space with a large family room, second fireplace, wine cellar, and ample unfinished storage areas with built-in storage closets. Major mechanical and energy updates include a BRAND NEW FURNACE & AC installed in June 2026, PLUS a NEW ROOF coming in August 2026. The Salt Water Pool was installed by Pools Plus in 2024 and features an electric heater and auto cover. Outdoor amenities also include include a large patio, underground sprinklers on a well, tree house, and generous grass and rocked areas, perfect for relaxation and entertaining. Home also has SOLAR PANELS valued at approximately $80,000, which ARE INCLUDED IN the purchase Price, offering significant long-term energy savings.

Location

State KS

County Reno

Area Hutchinson Nw

Rooms

Basement Full, Entrance-INTERIOR

Interior

Heating Natural Gas

Cooling Ceiling Fan(s), Electric

Flooring Tile, Wood

Fireplaces Type Two

Fireplace Yes

Appliance Dishwasher, Refrigerator, Cooktop, Gas Water Heater, Electric Oven

Laundry Main Level

Exterior

Exterior Feature Underground Sprinkler-PAR

Parking Features Garage Door Opener

Garage Spaces 2.0

Carport Spaces 2

Garage Description 2

Roof Type Composition

Building

Lot Description Standard Lot

Sewer Public Sewer

Water Public

Architectural Style Ranch

Structure Type Brick

Schools

Elementary Schools Wiley

Middle Schools Hutchinson

High Schools Hutchinson

School District Wiley

Others

Acceptable Financing Cash, Conventional

Listing Terms Cash, Conventional


Listed by PLAZA/ASTLE REALTY
Nearby Locations

GET IN TOUCH

Name
Phone*
Message

Go tour this home

2704 Heather Pkwy