
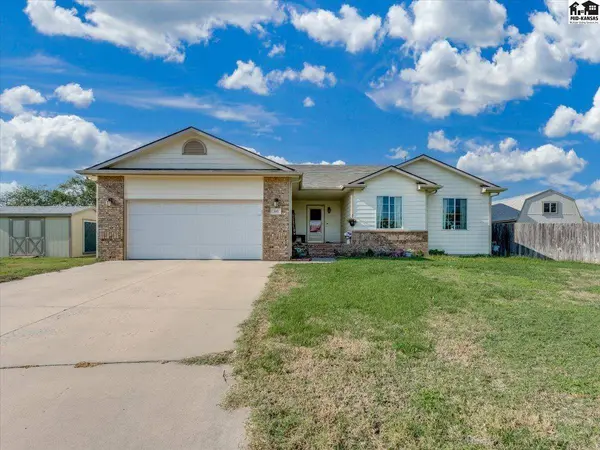
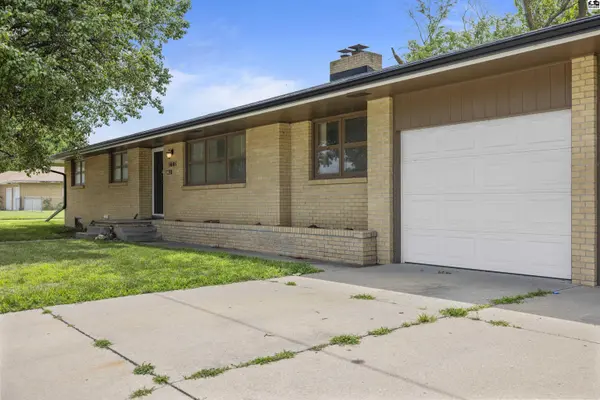
103 Brookview Ct
Hutchinson, KS 67501
Open House
Sun Nov 01, 2:00pm - 4:00pm
- 4 Beds
- 3 Baths Full Baths: 3
- 2,173 SqFt
- 0.49 Lot Size
- 2008 Year Built
GALLERY
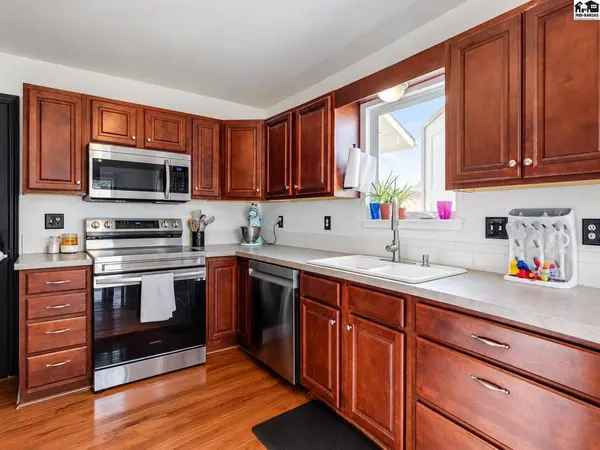
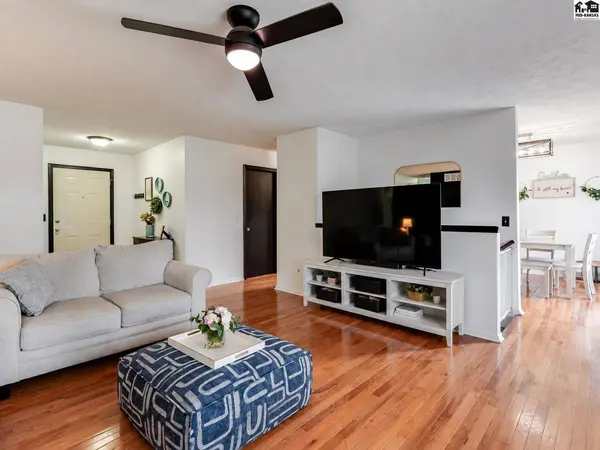
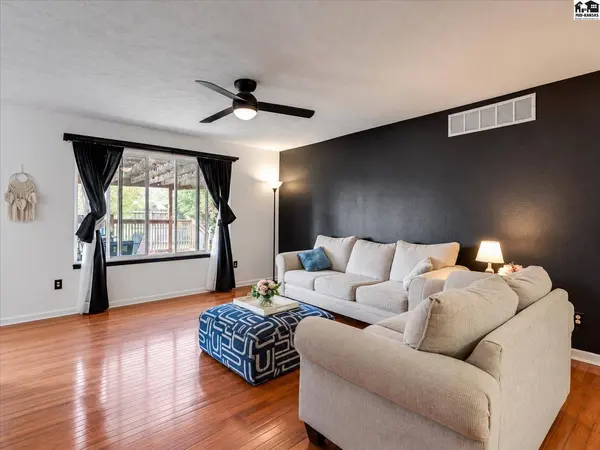
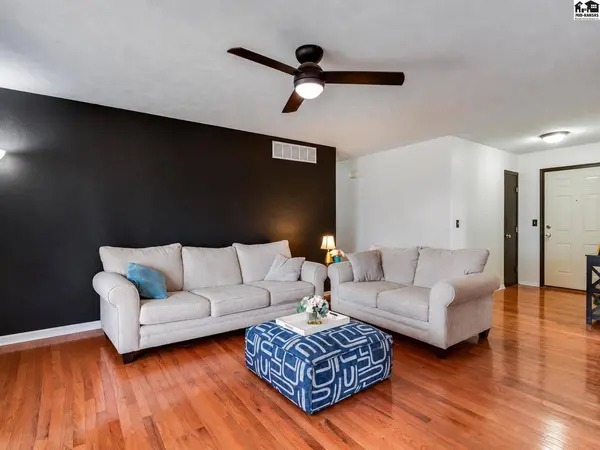
PROPERTY DETAIL
Key Details
Property Type Single Family Home
Sub Type Single Family Residence
Listing Status Active
Purchase Type For Sale
Square Footage 2, 173 sqft
Price per Sqft $124
MLS Listing ID 55780
Style Ranch
Bedrooms 4
Full Baths 3
HOA Y/N No
Year Built 2008
Annual Tax Amount $4,192
Lot Size 0.490 Acres
Acres 0.49
Property Sub-Type Single Family Residence
Source prairie
Location
State KS
County Reno
Area Hutchinson Nw
Rooms
Basement Full, View Out
Building
Sewer Public Sewer
Water Public
Architectural Style Ranch
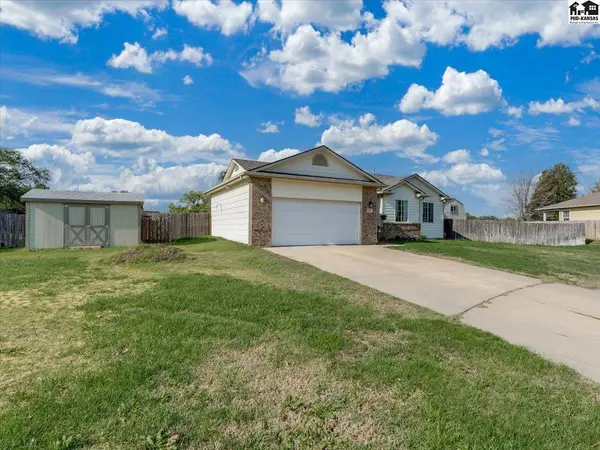
Additional Building Shed(s)
Structure Type Brick,Masonite
Interior
Heating Central Gas
Cooling Ceiling Fan(s), Electric
Fireplace No
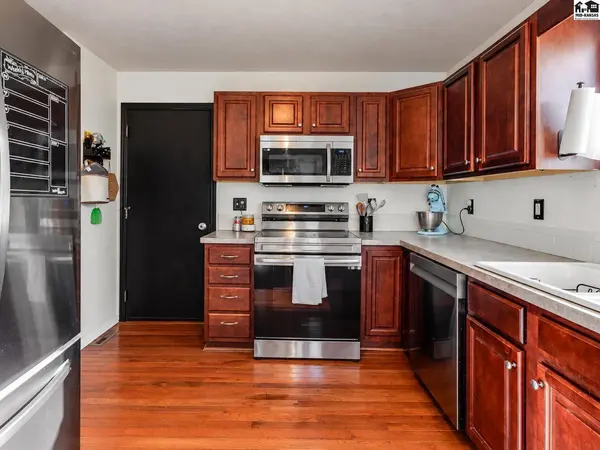
Appliance Dishwasher, Disposal
Laundry Main Level
Exterior
Exterior Feature Guttering - ALL
Fence Privacy, Wood
Roof Type Composition
Schools
Elementary Schools Wiley
Middle Schools Hutchinson
High Schools Hutchinson
School District Wiley
Others
Acceptable Financing Cash, Conventional, FHA, VA
Listing Terms Cash, Conventional, FHA, VA
SIMILAR HOMES FOR SALE
Check for similar Single Family Homes at price around $270,000 in Hutchinson,KS
Active
$225,000
1601 N Cleveland St, Hutchinson, KS 67501
Listed by Berkshire Hathaway PenFed Realty3 Beds 2.5 Baths 2,580 SqFt
Active
$144,000
829 E Sherman St, Hutchinson, KS 67501
Listed by Reign Real Estate5 Beds 2 Baths 1,836 SqFt
Open House
$149,500
1030 College Ln, Hutchinson, KS 67501
Listed by White Oak Real Estate Group3 Beds 1 Bath 1,373 SqFt
CONTACT